

Operable Partitions for Schools & Universities
Flexible Learning Environments
Durable operable partition systems designed for schools, universities and educational facilities requiring multifunctional spaces for gymnasiums, cafeterias, performance stages, and classrooms.
Why Educational Facilities Choose Advanced Equipment
Built to Last
Heavy-duty all-welded steel construction withstands the rigors of daily use in high-traffic educational environments.
Multi-Purpose Flexibility
Multifunctional rooms such as individual learning spaces and dual sports events.
Budget-Friendly
Long service life and minimal maintenance requirements provide excellent value for budget-conscious school districts.
Maximize Space Utilization
Educational facilities face constant pressure to do more with less space. Our operable partition systems allow schools to adapt quickly to changing needs throughout the day and academic year.
Acoustical Performance
High STC ratings ensure proper noise control for adjacent learning spaces
Safety Features
Panic hardware, locking ability, safe operation.
Easy Operation
Staff can operate walls safely with minimal training
What a school actually asks an operable partition to do
A school building runs a different schedule from any other operable-wall client. The same commons is a dining hall at 11, a PE space at 1, and an assembly with parents in it at 6. That means the wall gets moved more often, by more people, than almost anywhere else — and the people moving it are teachers and custodial staff, not a trained event crew. Every decision below follows from that.
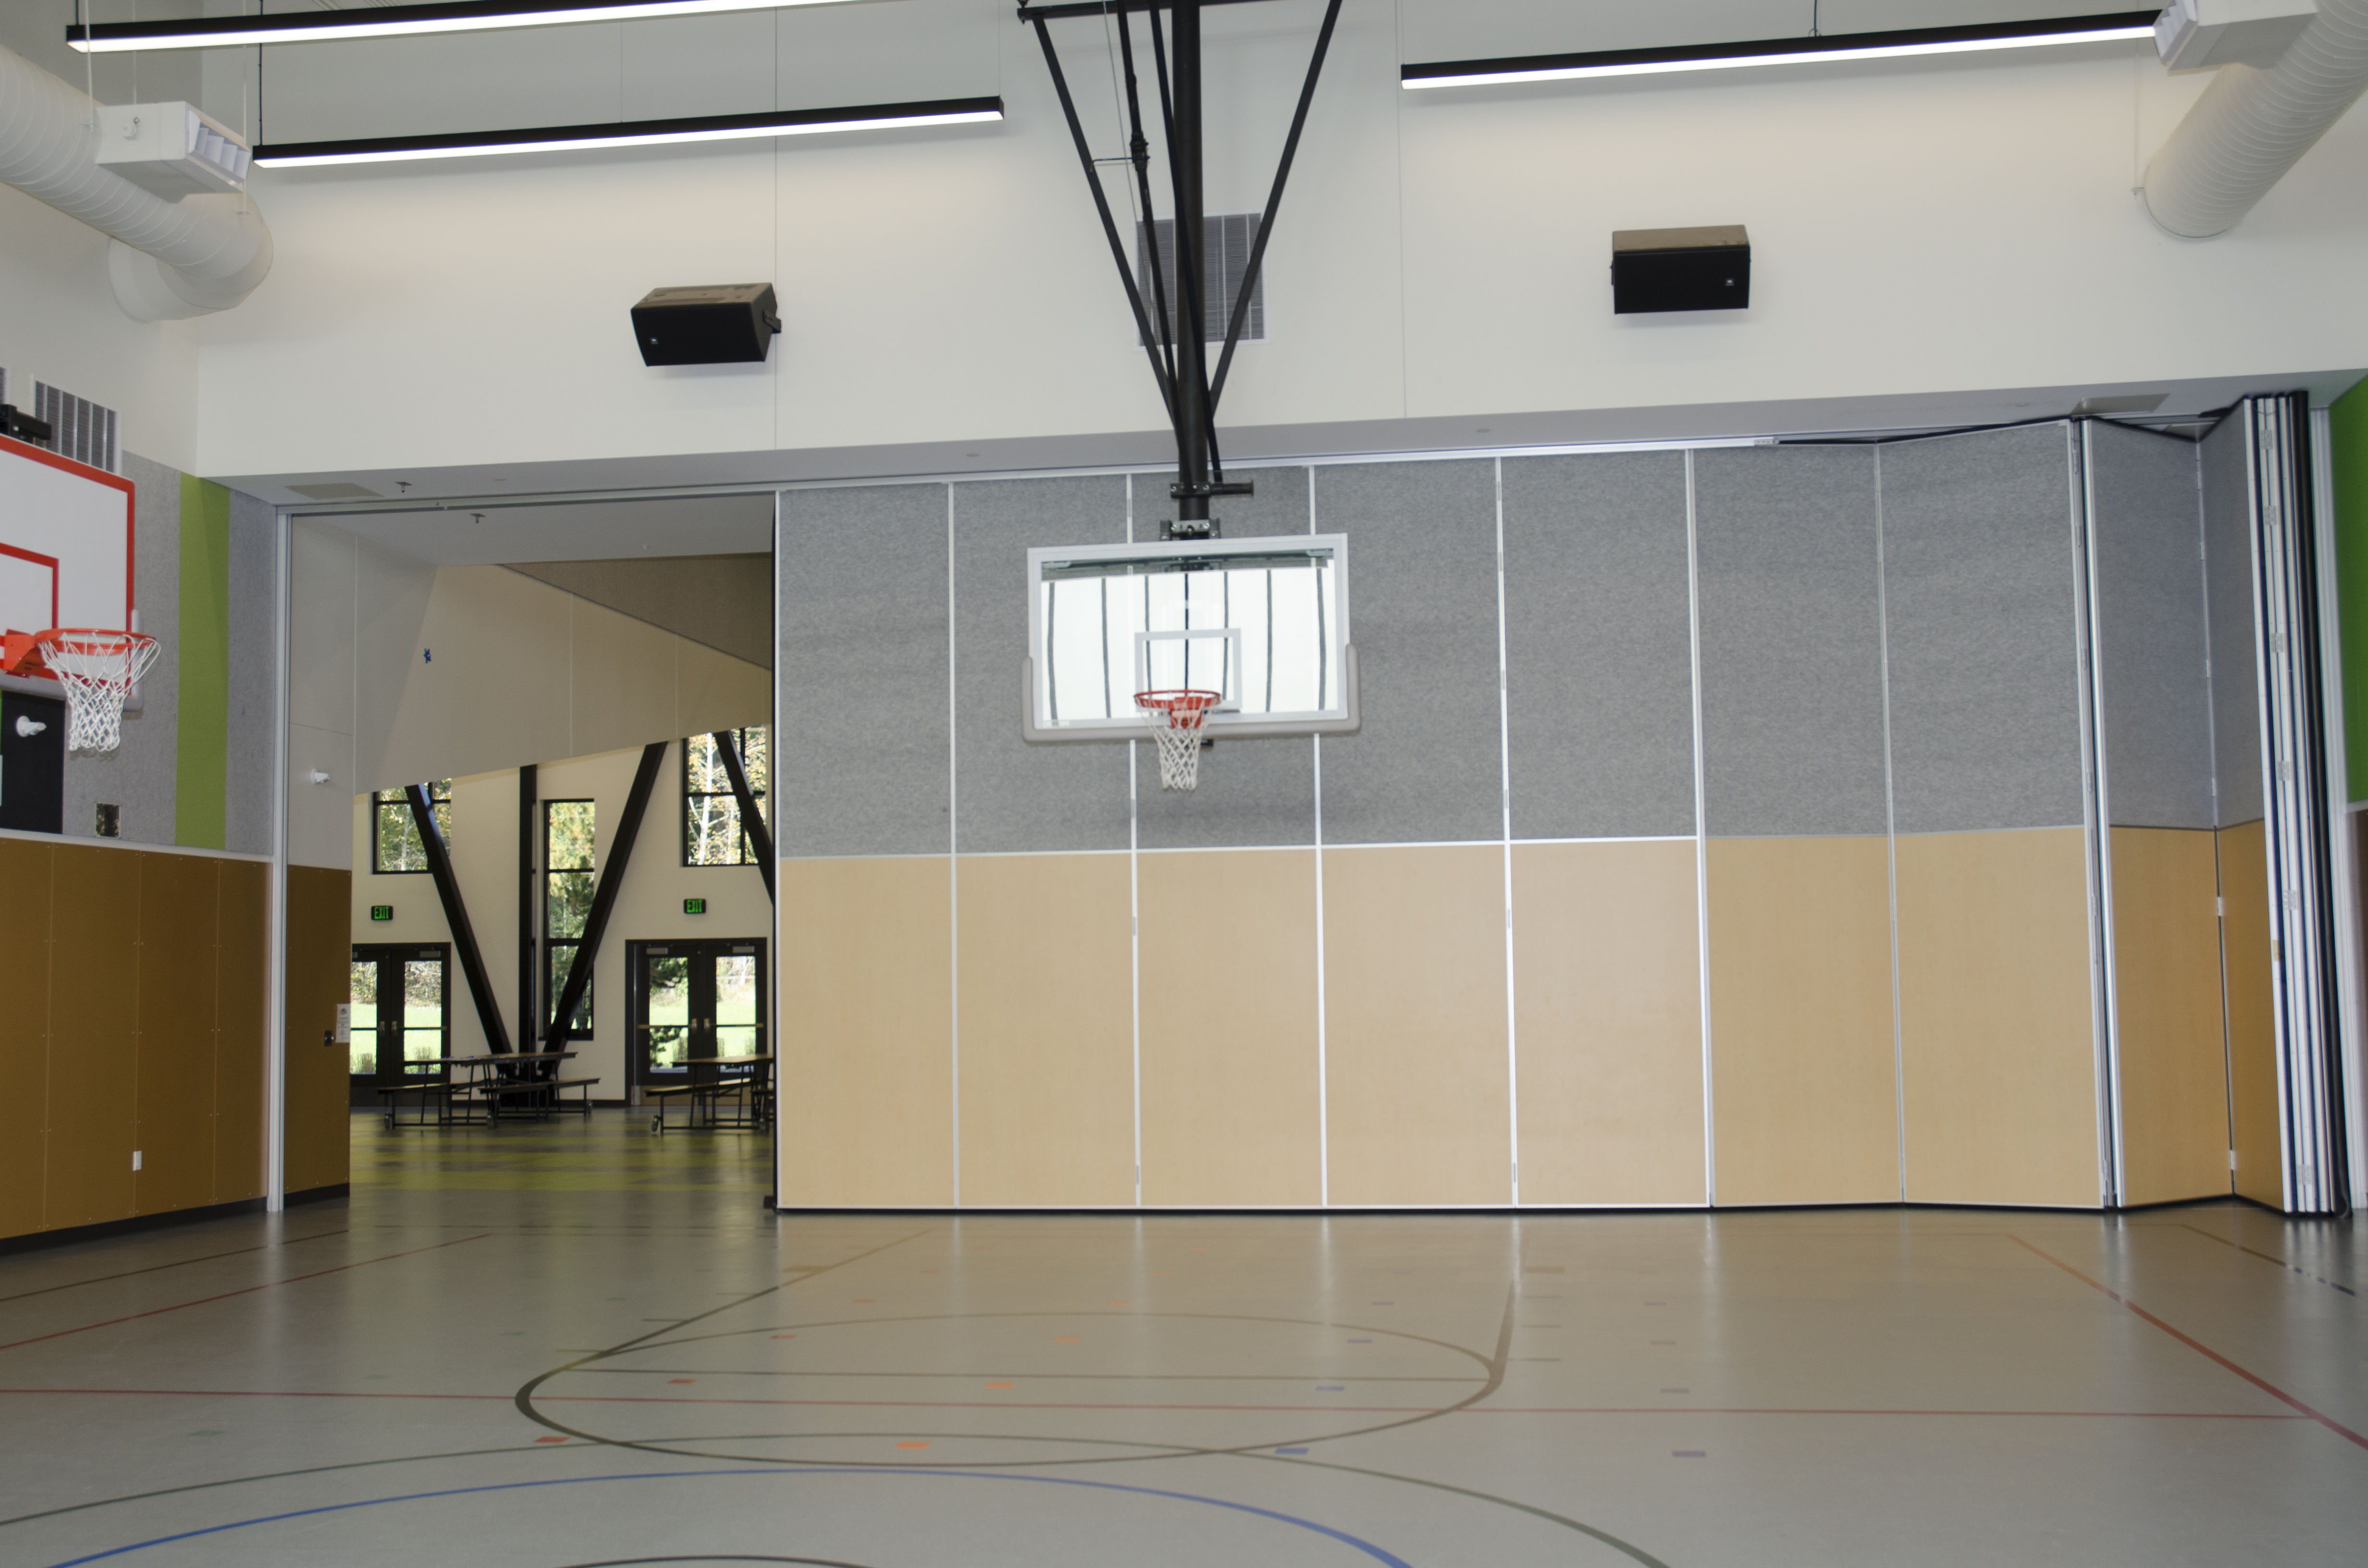
Start with who operates it. At Margaret Mead Elementary in Sammamish, BLRB Architects put an electric continuously hinged SIGMA 'E' run on #8B track in the gymnasium — the biggest, heaviest, most-moved wall in the building — and left the classroom and music-room partitions manual on #1 track. That split is the right instinct. The gym wall gets a motor because it is large and moved constantly; the classroom walls stay manual because manual has less to fail and costs less to keep. Sartori Elementary in Renton, by Integrus Architecture with Forma Construction, does the same thing in 1,445 SF: electric between commons and proscenium stage, manual elsewhere. We lay out the trade-off in full in manual vs. electric operable walls.
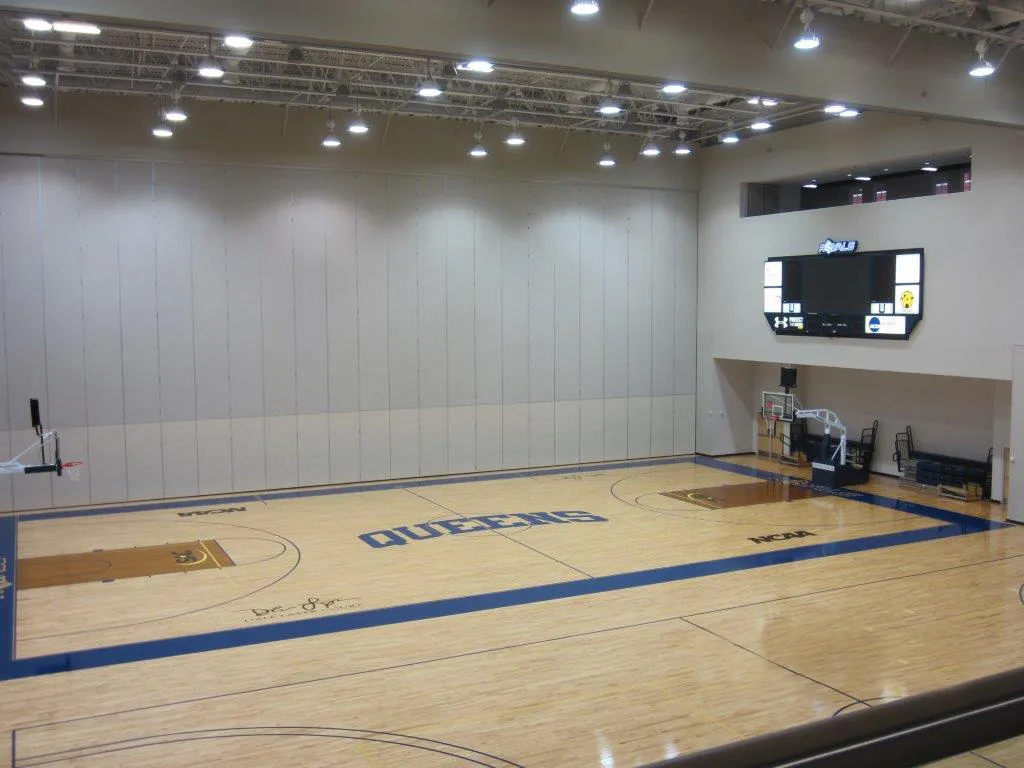
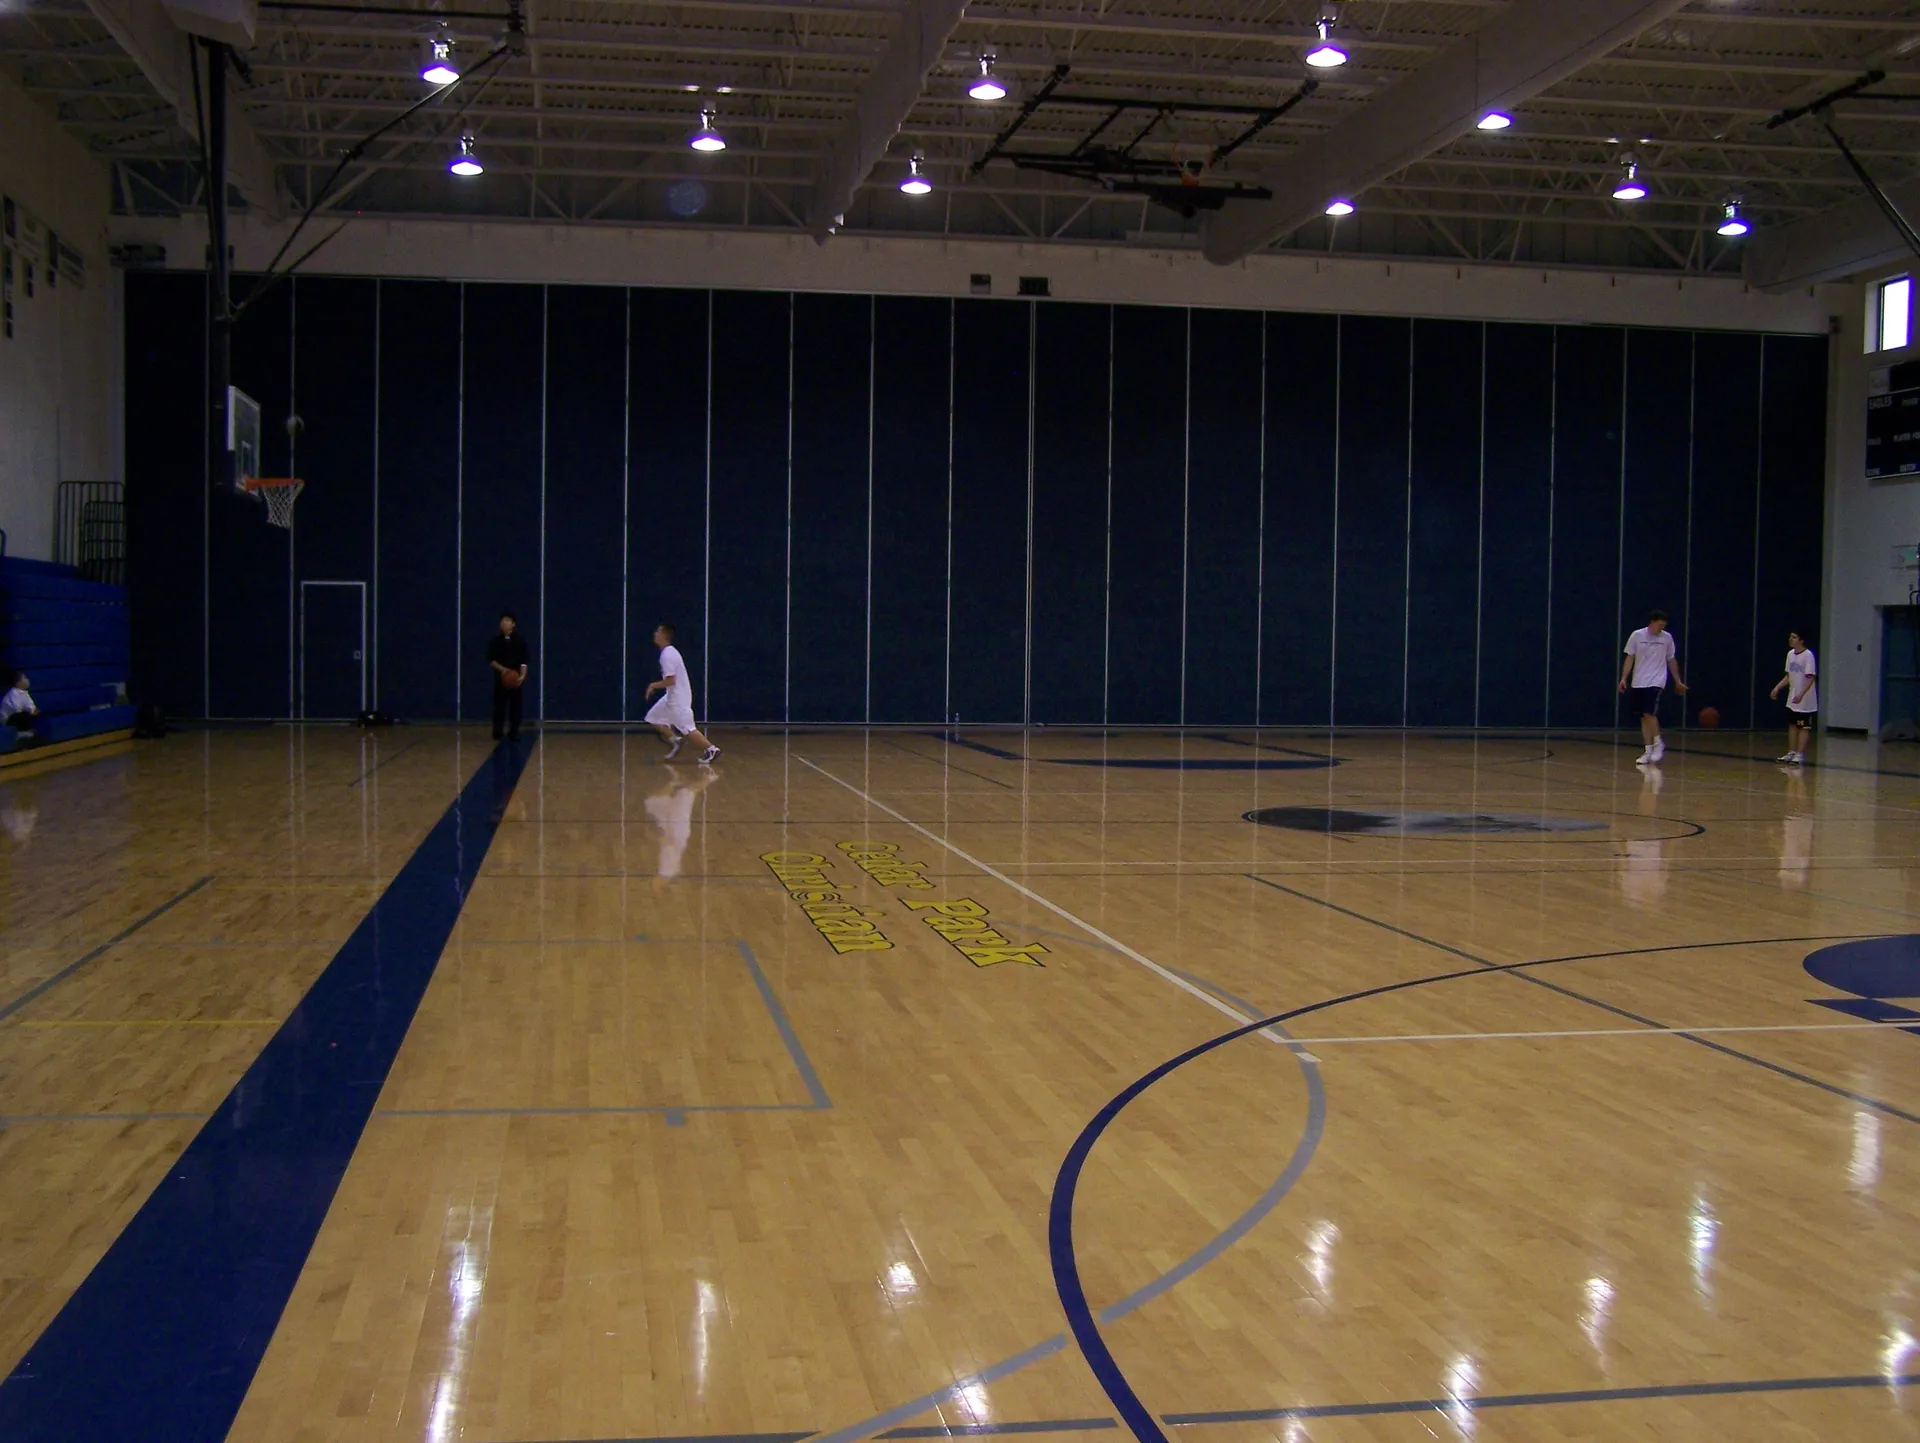
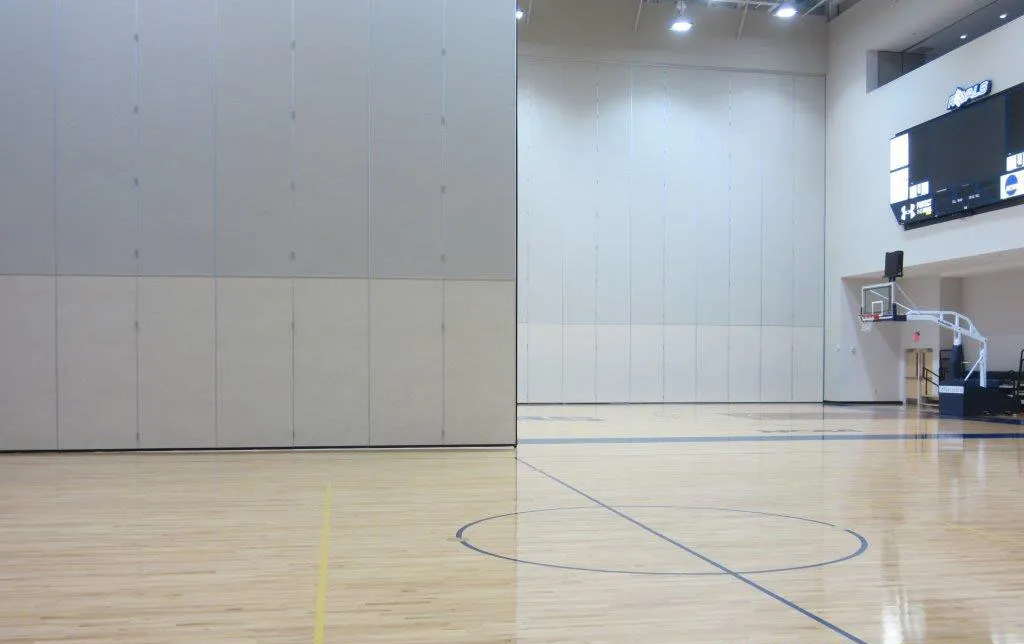
Height is what separates a school gym from a classroom division, and it drives the whole system. Queens University's Levine Center in Charlotte, North Carolina runs two 43-foot-tall partitions in the same 10,694 SF project: the primary is electric continuously hinged ALPHA 'U' on #6 track, letting the facility shift from multi-court to single court, with a manual SIGMA 'C' paired-panel system on #2 track handling secondary divisions. At that scale the electric drive is not a luxury — it is what makes a 43-foot panel movable at all by one person. Our one-piece panels go to 46 feet, with two-piece field-spliced panels to 60 feet, so gymnasium and fieldhouse heights are inside the standard range rather than a special order.
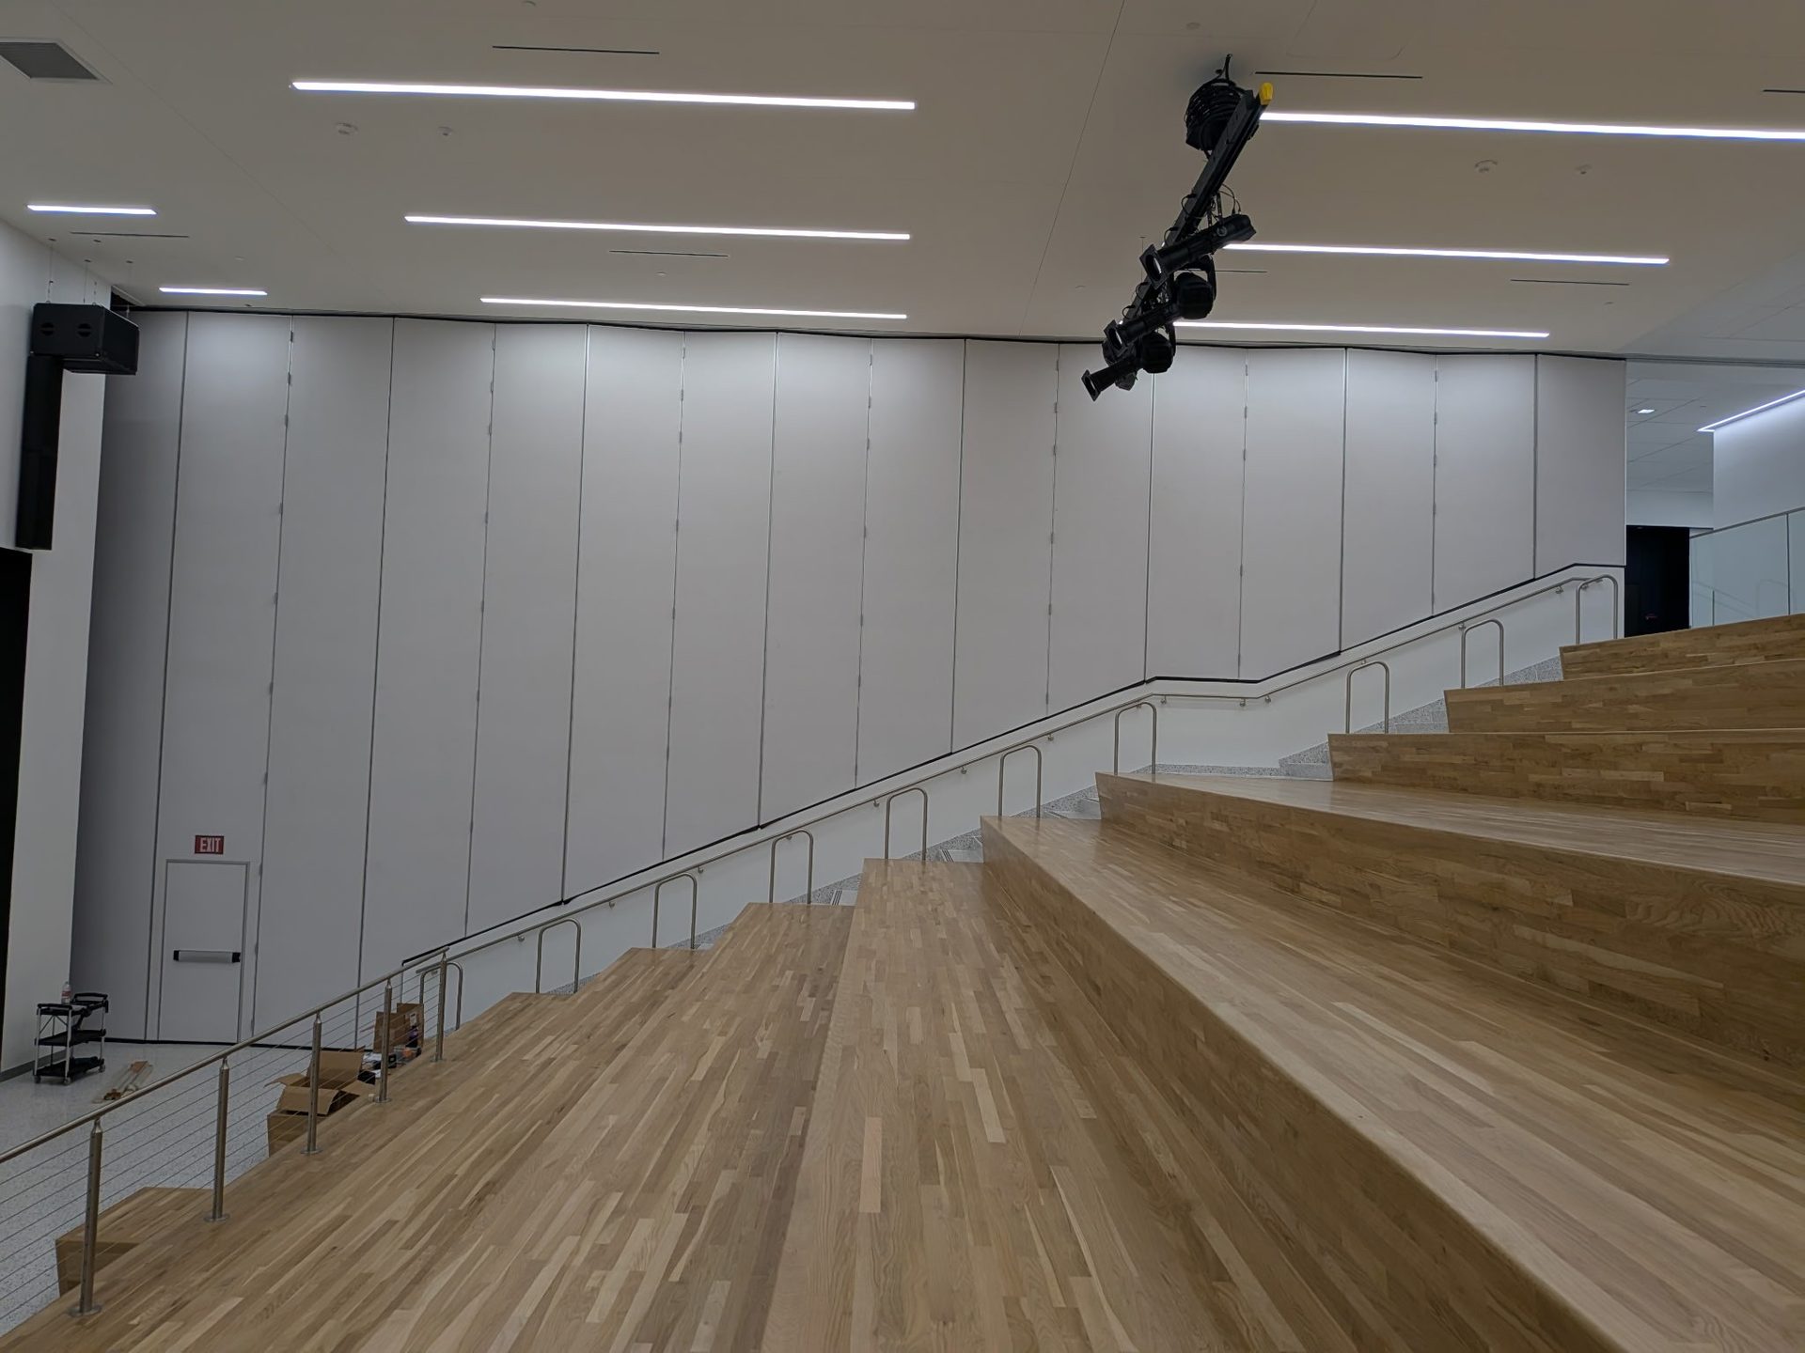
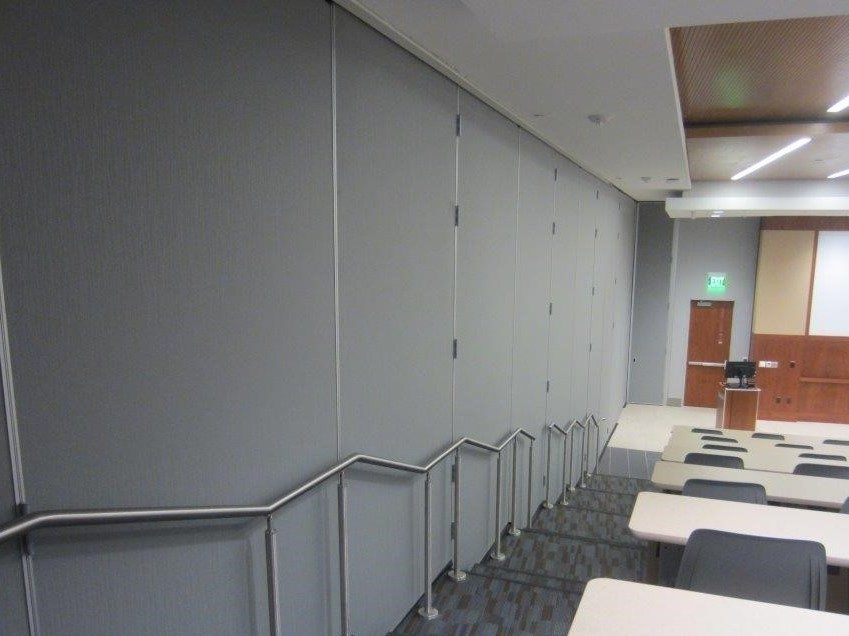
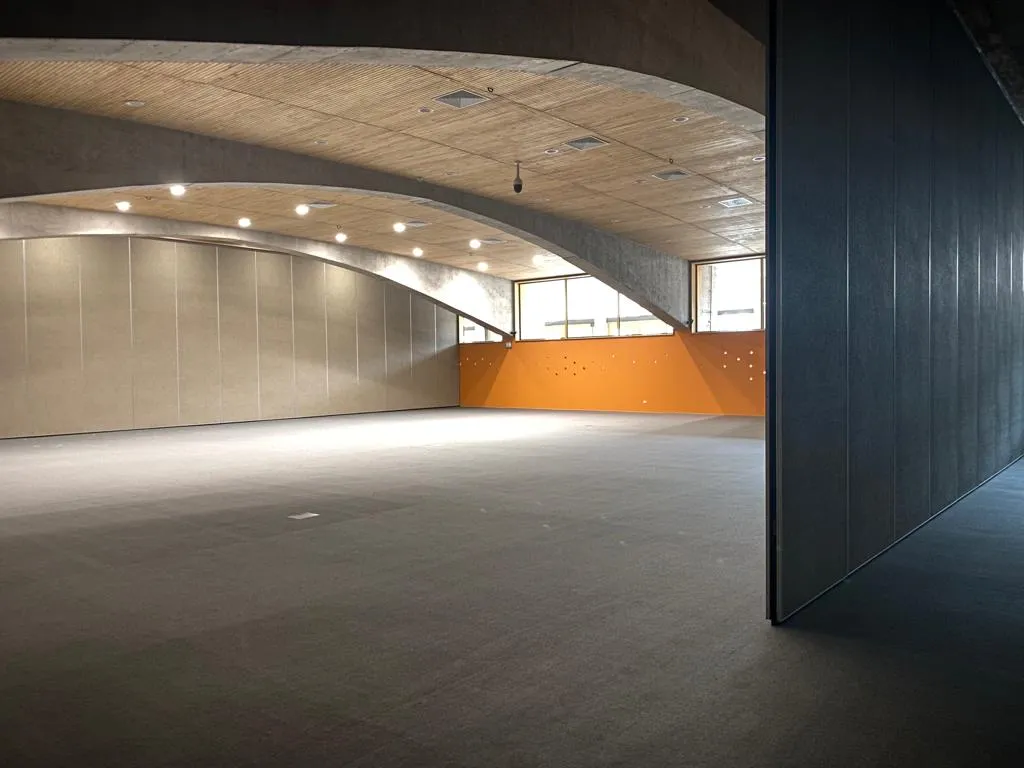
Then there is the part specifiers underestimate: the floor is rarely flat. Two of our education projects run panels across stairs. Trident Technical College in Charleston uses electric continuously hinged ALPHA 'S' panels on #1A track that conform to stairs; LCISD Liberty Hill High School in Lubbock goes further, with panels engineered to follow two successive staircase runs while holding full acoustic closure across a changing floor plane. Tiered lecture halls and stepped auditoriums are common in education and uncommon everywhere else — if your section has steps in it, say so at the drawing stage, because it changes the panel geometry, not just the track.
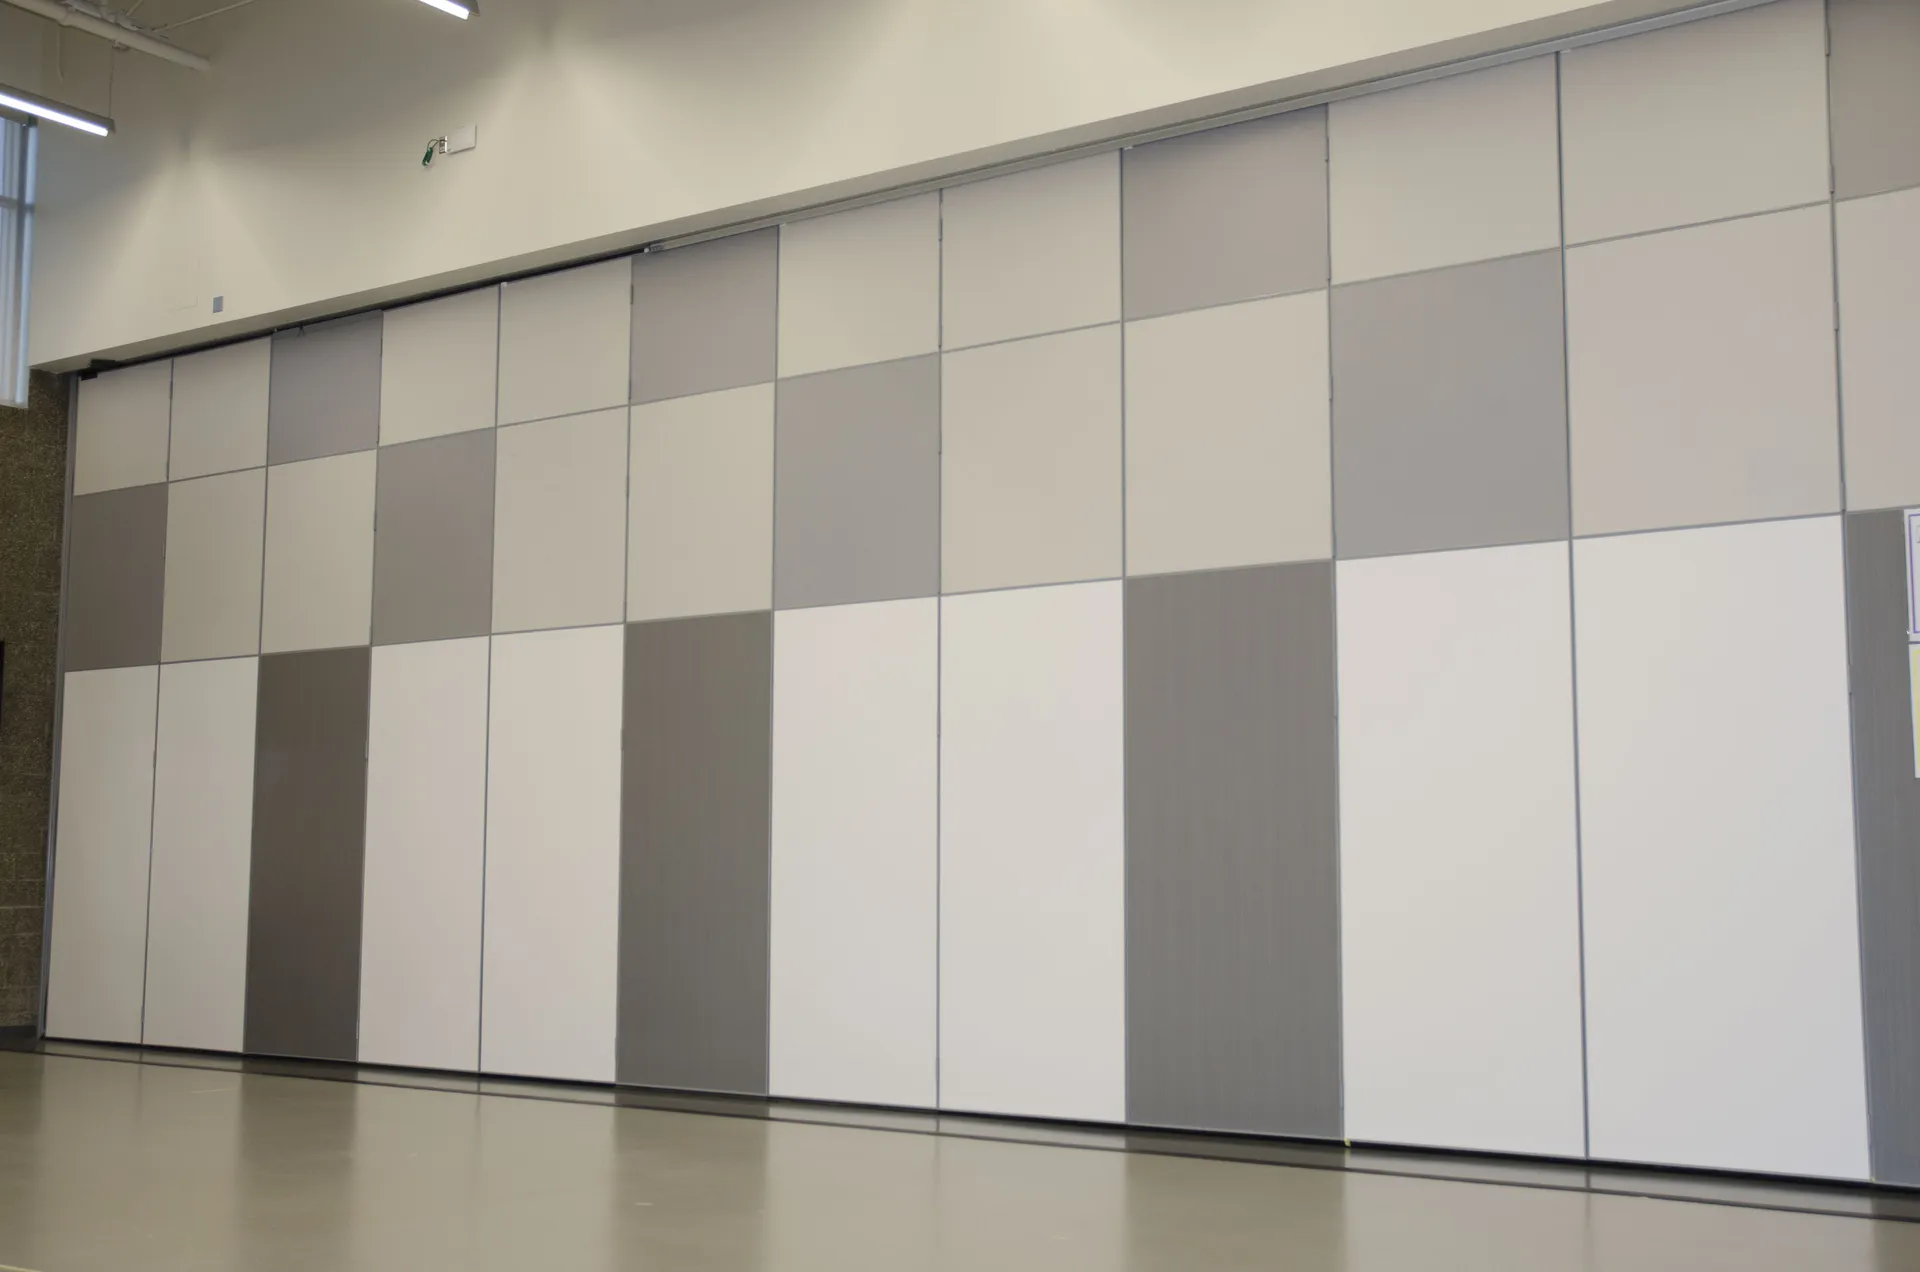
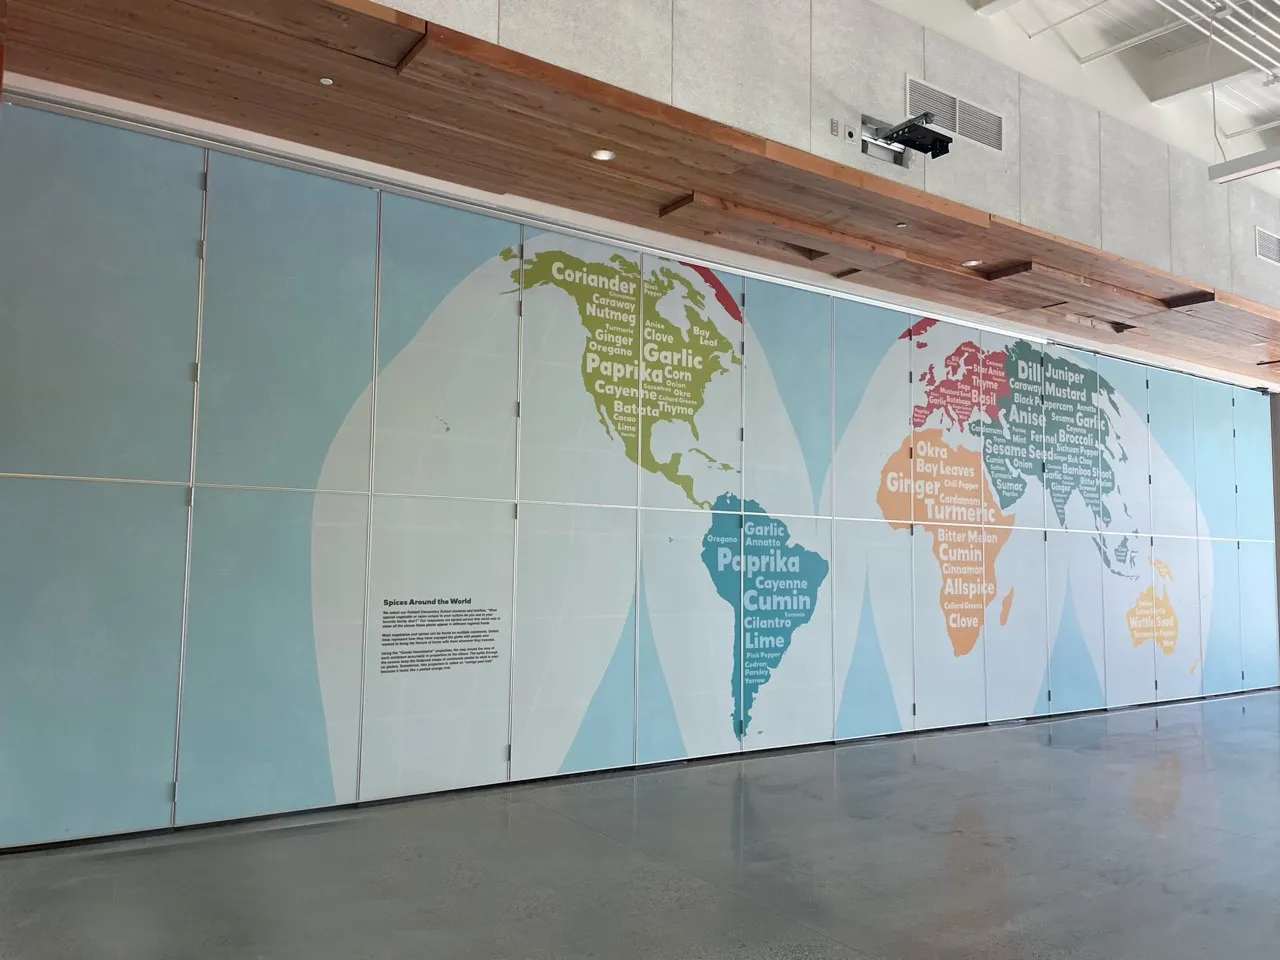
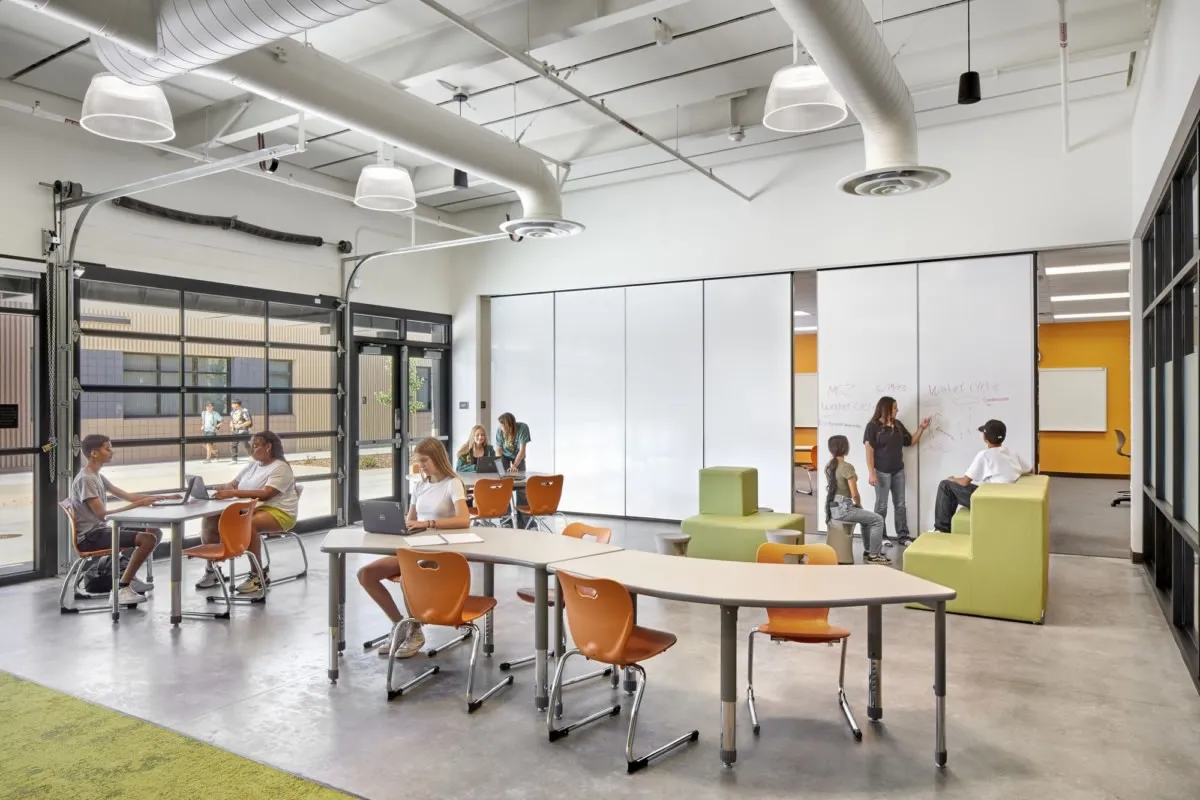
Panel faces are where a school gets extra value out of a wall it already had to buy. Del Oro High School in Loomis, California — HMC Architects, built by S C Anderson — specified full-height marker board on GAMMA 'O' panels, so students write directly on the partition during group work. Margaret Mead put markerboard in the music room, carpet and vinyl elsewhere, and a two-tone gray-carpet-over-plastic-laminate build in the gym where the lower half takes the abuse. Kimball Elementary in Seattle went the other direction and made the wall a teaching object: NAC Architecture and Cornerstone General Contractors delivered ALPHA 'T' electric panels on #8B track carrying a custom typographic world map, “Spices Around the World,” printed across the entire run.
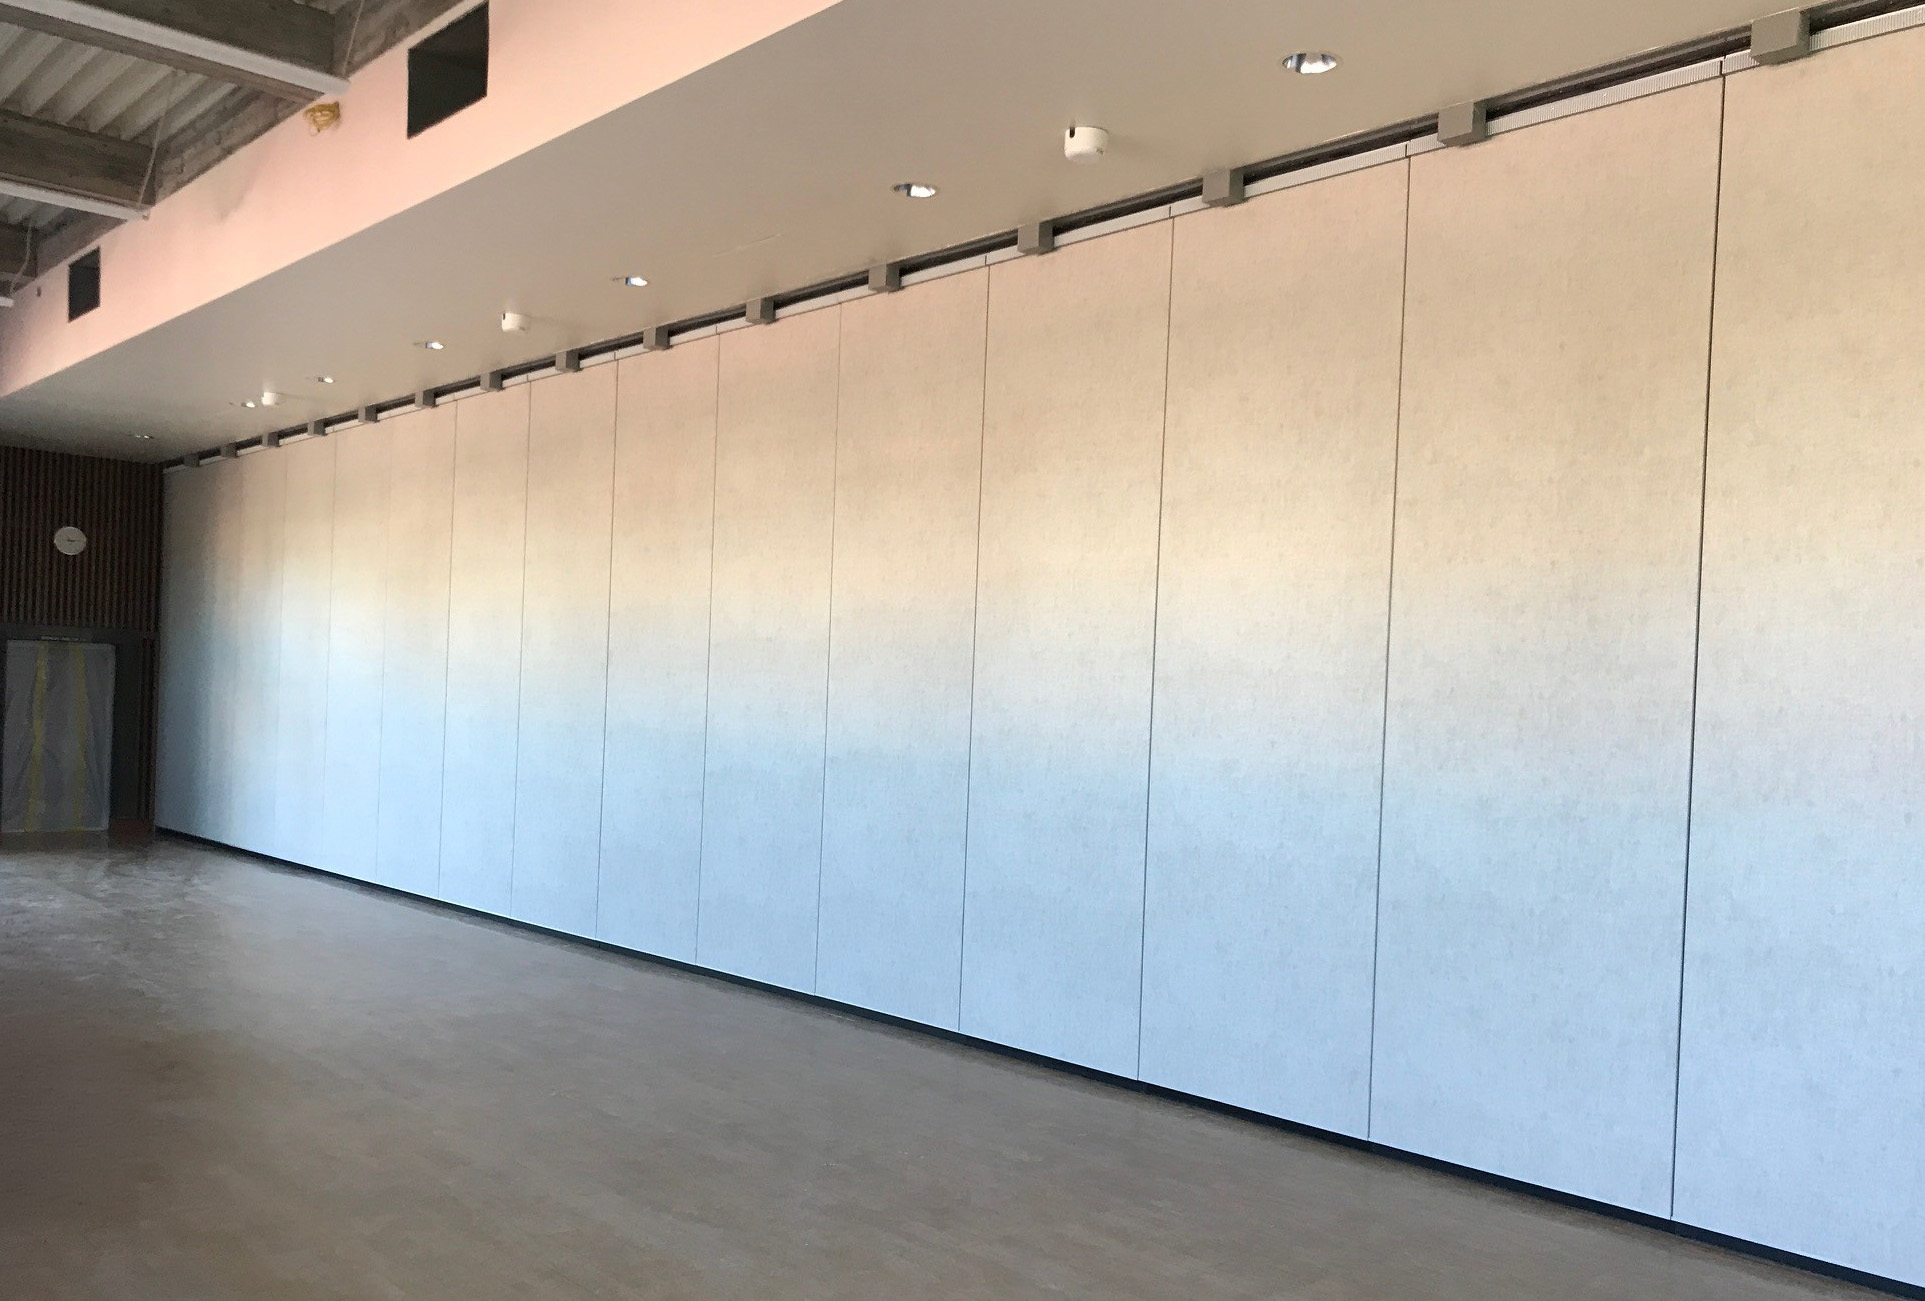
Acoustics are the requirement districts write into the spec and the one most likely to disappoint if it is treated as a single number. Our all-welded ALPHA panels carry field-tested NIC 42 under ASTM E 336, with laboratory ratings to STC 54; SIGMA reaches NIC 40 and STC 53; GAMMA runs STC 45–52. But NIC and STC describe sound stopped between two rooms, while NRC describes sound absorbed inside one — and a gym that is acoustically private can still be unusable to speak in. Absorptive faces are available to NRC 0.65 for exactly that. Read STC, NIC and NRC explained before the number goes into the specification, and pull the test reports from the document library.
Two practical notes for school work specifically. Egress: pass doors are fabricated to comply with ADA and can carry panic hardware, a keyed deadlock, a concealed closer with hold-open, and a self-illuminating flush-mounted exit sign — which matters when a divided commons has to remain a legal exit path on both sides. And budget: GAMMA is our most economical construction with field-replaceable face sheets, but it is not suitable for electric operation and tops out lower than the steel series, so pairing GAMMA with an electric gym wall is a specification conflict worth catching early rather than at bid. What drives operable partition cost covers the rest.
Advanced Equipment designs, manufactures, and installs its own systems, and has been family owned since 1957, building in Fullerton, California with a second location in Woodinville, Washington. Eleven of the projects in our portfolio are educational facilities, from single elementary commons to a 10,694 SF university recreation center. Tell us about the room.
Education specifications at a glance
Schools & Universities Projects
View All Projects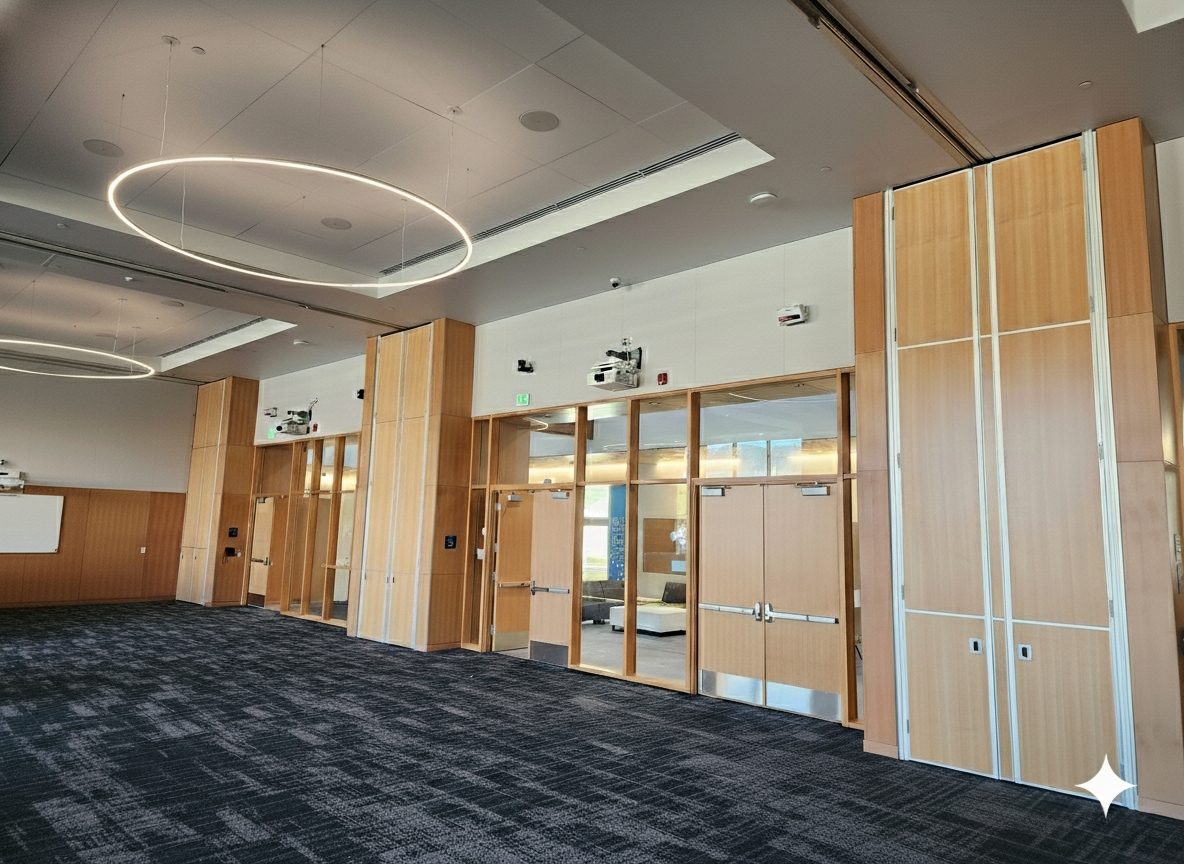
Questions school districts ask us
Can teachers and custodial staff operate it safely without training?
That is the deciding factor between manual and electric, and it is fine to answer it differently in different rooms of the same building. Margaret Mead Elementary put an electric wall in the gymnasium — the largest and most-moved run — and left the classroom and music-room partitions manual. Electric removes the physical effort on big walls; manual has fewer components to fail and is cheaper to maintain. See manual vs. electric operable walls.
How tall can a gymnasium divider be?
Our one-piece panels go to 46 feet, and two-piece field-spliced panels reach 60 feet. In practice, Queens University's Levine Center runs two 43-foot-tall systems — electric continuously hinged ALPHA 'U' on #6 track for the main court division, plus a manual SIGMA 'C' paired system. Gym and fieldhouse heights are inside our standard range, not a special order.
Our lecture hall is tiered. Can panels follow steps?
Yes, and we have done it twice in education. Trident Technical College uses electric continuously hinged ALPHA 'S' panels that conform to stairs, and LCISD Liberty Hill High School has panels engineered to follow two successive staircase runs while maintaining full acoustic closure across the changing floor plane. Flag stepped floors at the drawing stage — it changes the panel geometry, not just the track.
Will one class hear the class next door?
Our all-welded steel panels carry field-tested NIC 42 under ASTM E 336, with laboratory ratings to STC 54, and we guarantee field sound ratings on our large operable walls. Be aware that NIC and STC describe sound stopped between rooms while NRC describes absorption within a room — a partitioned gym can be private and still hard to speak in. Absorptive faces to NRC 0.65 address that. Test reports are in the document library.
Can the panels double as a writing or teaching surface?
Yes. Del Oro High School specified full-height marker board across GAMMA 'O' panels so students write directly on the partition. Margaret Mead used markerboard in the music room with carpet and vinyl elsewhere. Kimball Elementary took it further with a custom printed typographic world map, “Spices Around the World,” running the full length of the wall.
A divided commons still has to be a legal exit. How do the doors work?
Pass doors are built into the panel run, matching the panel finish and thickness, and are fabricated to comply with ADA. They can be specified with panic hardware, a keyed deadlock, a concealed closer with hold-open device, and a flush-mounted self-illuminating exit sign, so both halves of a divided space keep their egress path. Details on pass doors and pocket doors.
We are on a tight district budget. Where does the money actually go?
Panel construction and operation, mostly. GAMMA is our most economical build with field-replaceable face sheets, but it is not suitable for electric operation and does not reach the heights the steel series does — so specifying GAMMA on a wall you intend to motorise is a conflict to catch before bid, not at bid. What drives operable partition cost breaks the rest down.
Does this help with LEED?
ALPHA and SIGMA welded steel panels exceed 20% recycled content and qualify for material resource credits MR 4.1 and MR 4.2. Documentation is in the document library.
Create Flexible Learning Spaces
Learn how our durable operable partition systems can maximize space utilization in your educational facility.