

Operable Partition Systems
From manually operated acoustic walls to fully automated electric systems — every product is designed, manufactured, and installed by Advanced Equipment Corporation.
Manual Systems
No electrical infrastructure required. Lowest total cost of ownership with the same world-class acoustic performance.
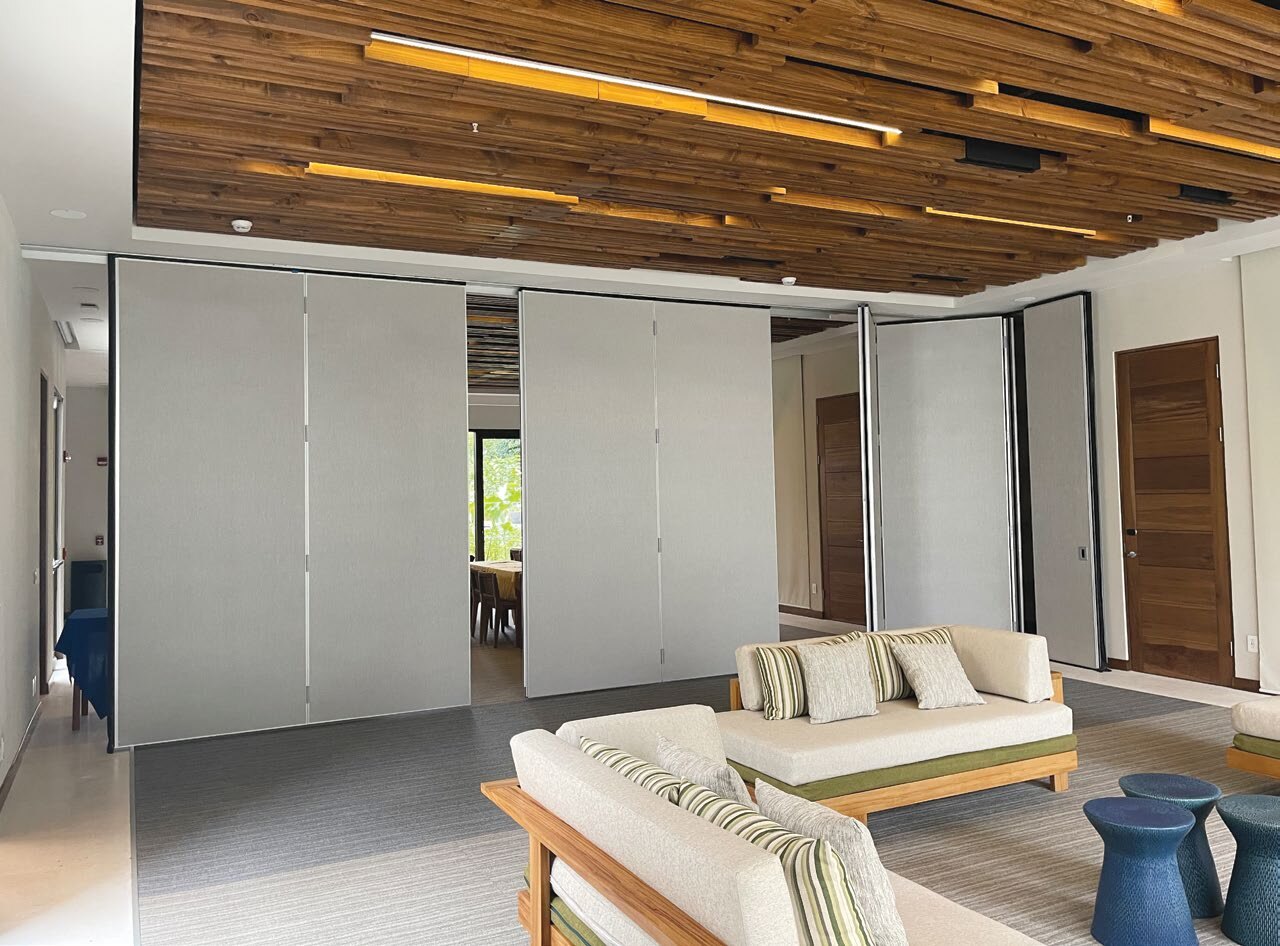
Paired Panels
Two panels move as one — cutting setup time and labor requirements in half. Ideal for large ballrooms and multi-purpose rooms that need fast, frequent reconfiguration.
- Reduced labor & setup time
- All-welded steel construction
- Field-tested NIC 42; laboratory STC to 54
- Up to 20-year warranty
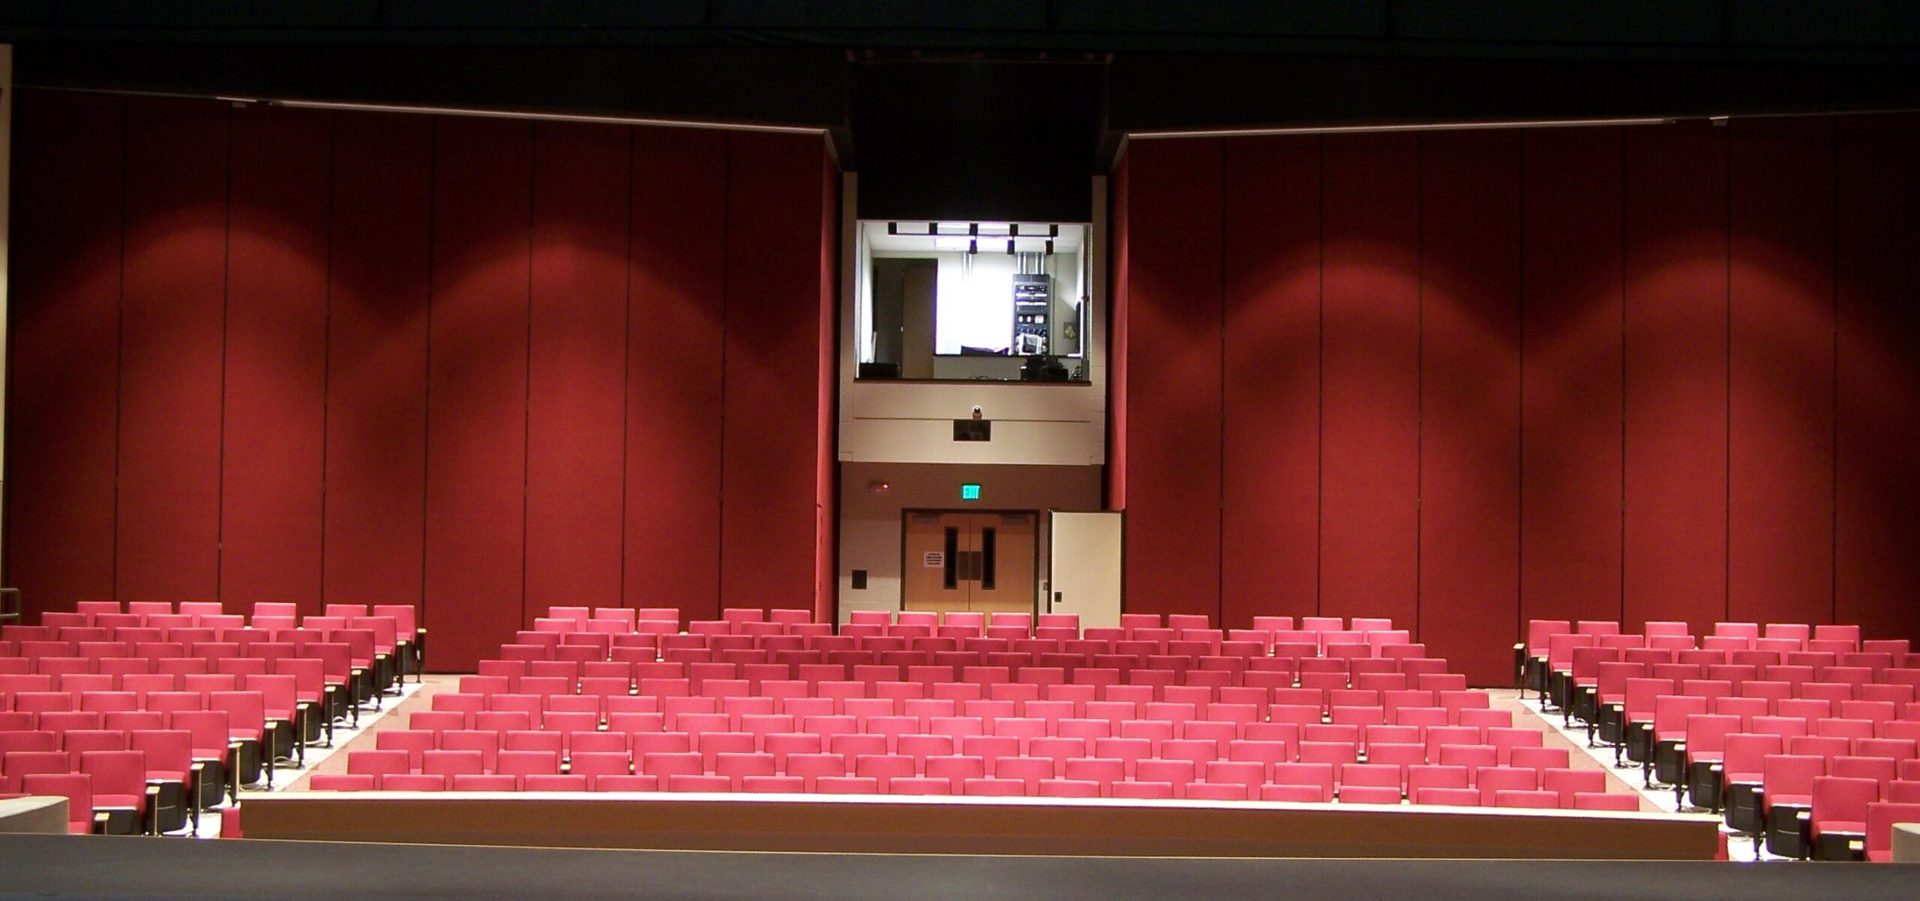
Individual Panels
The classic operable wall — ALPHA, SIGMA, and GAMMA series panels moving independently for maximum layout flexibility in any size space.
- Heights up to 60 feet
- Field-tested NIC 42; laboratory STC to 54
- Custom finishes
- LEED qualifying
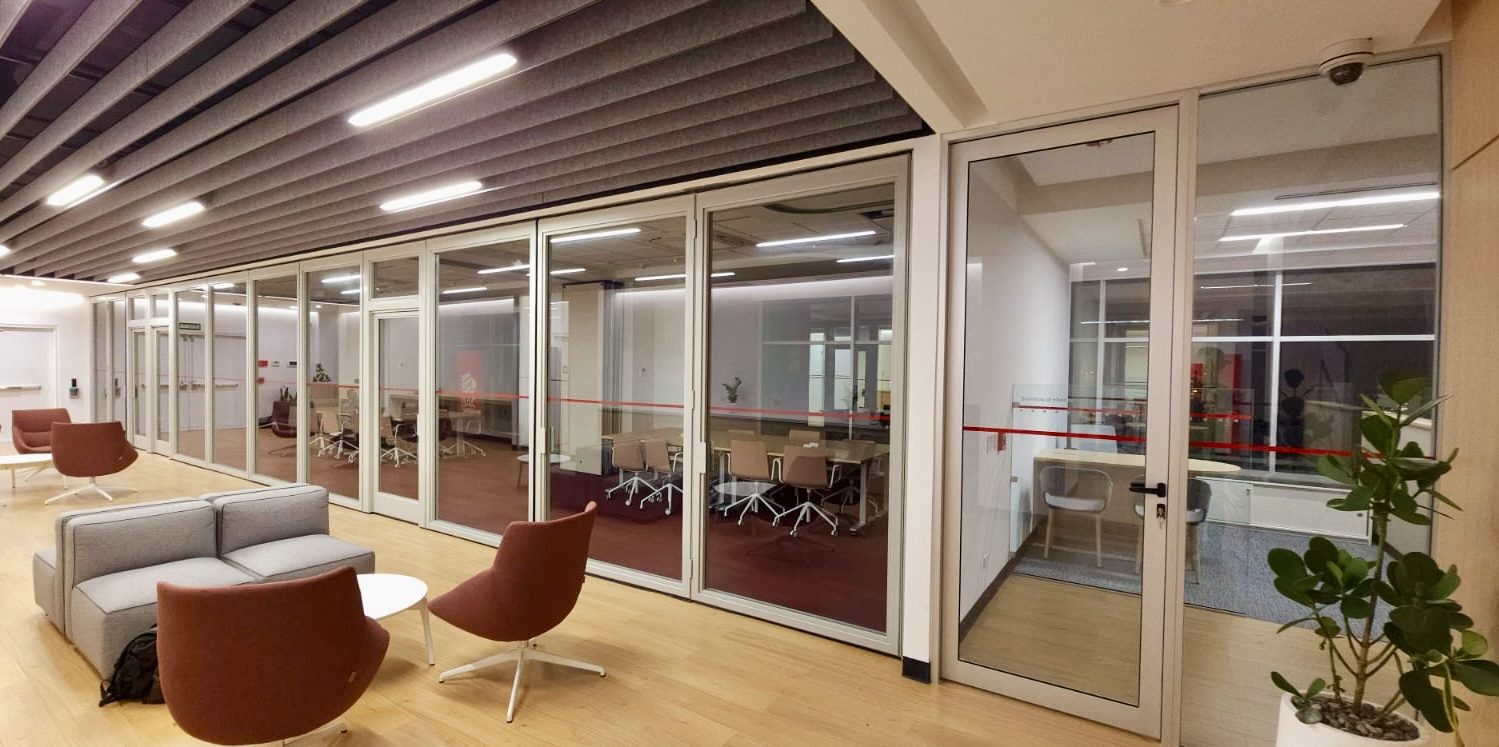
Image Series (Glass Walls)
Folding glass operable partitions bringing natural light into divisible spaces. Floor track is not required, but is available for certain applications, with welded tube steel framing up to 30 feet tall.
- Heights up to 30 feet
- No floor track required; available for certain applications
- Single or double glazed
- Manual or electric operation
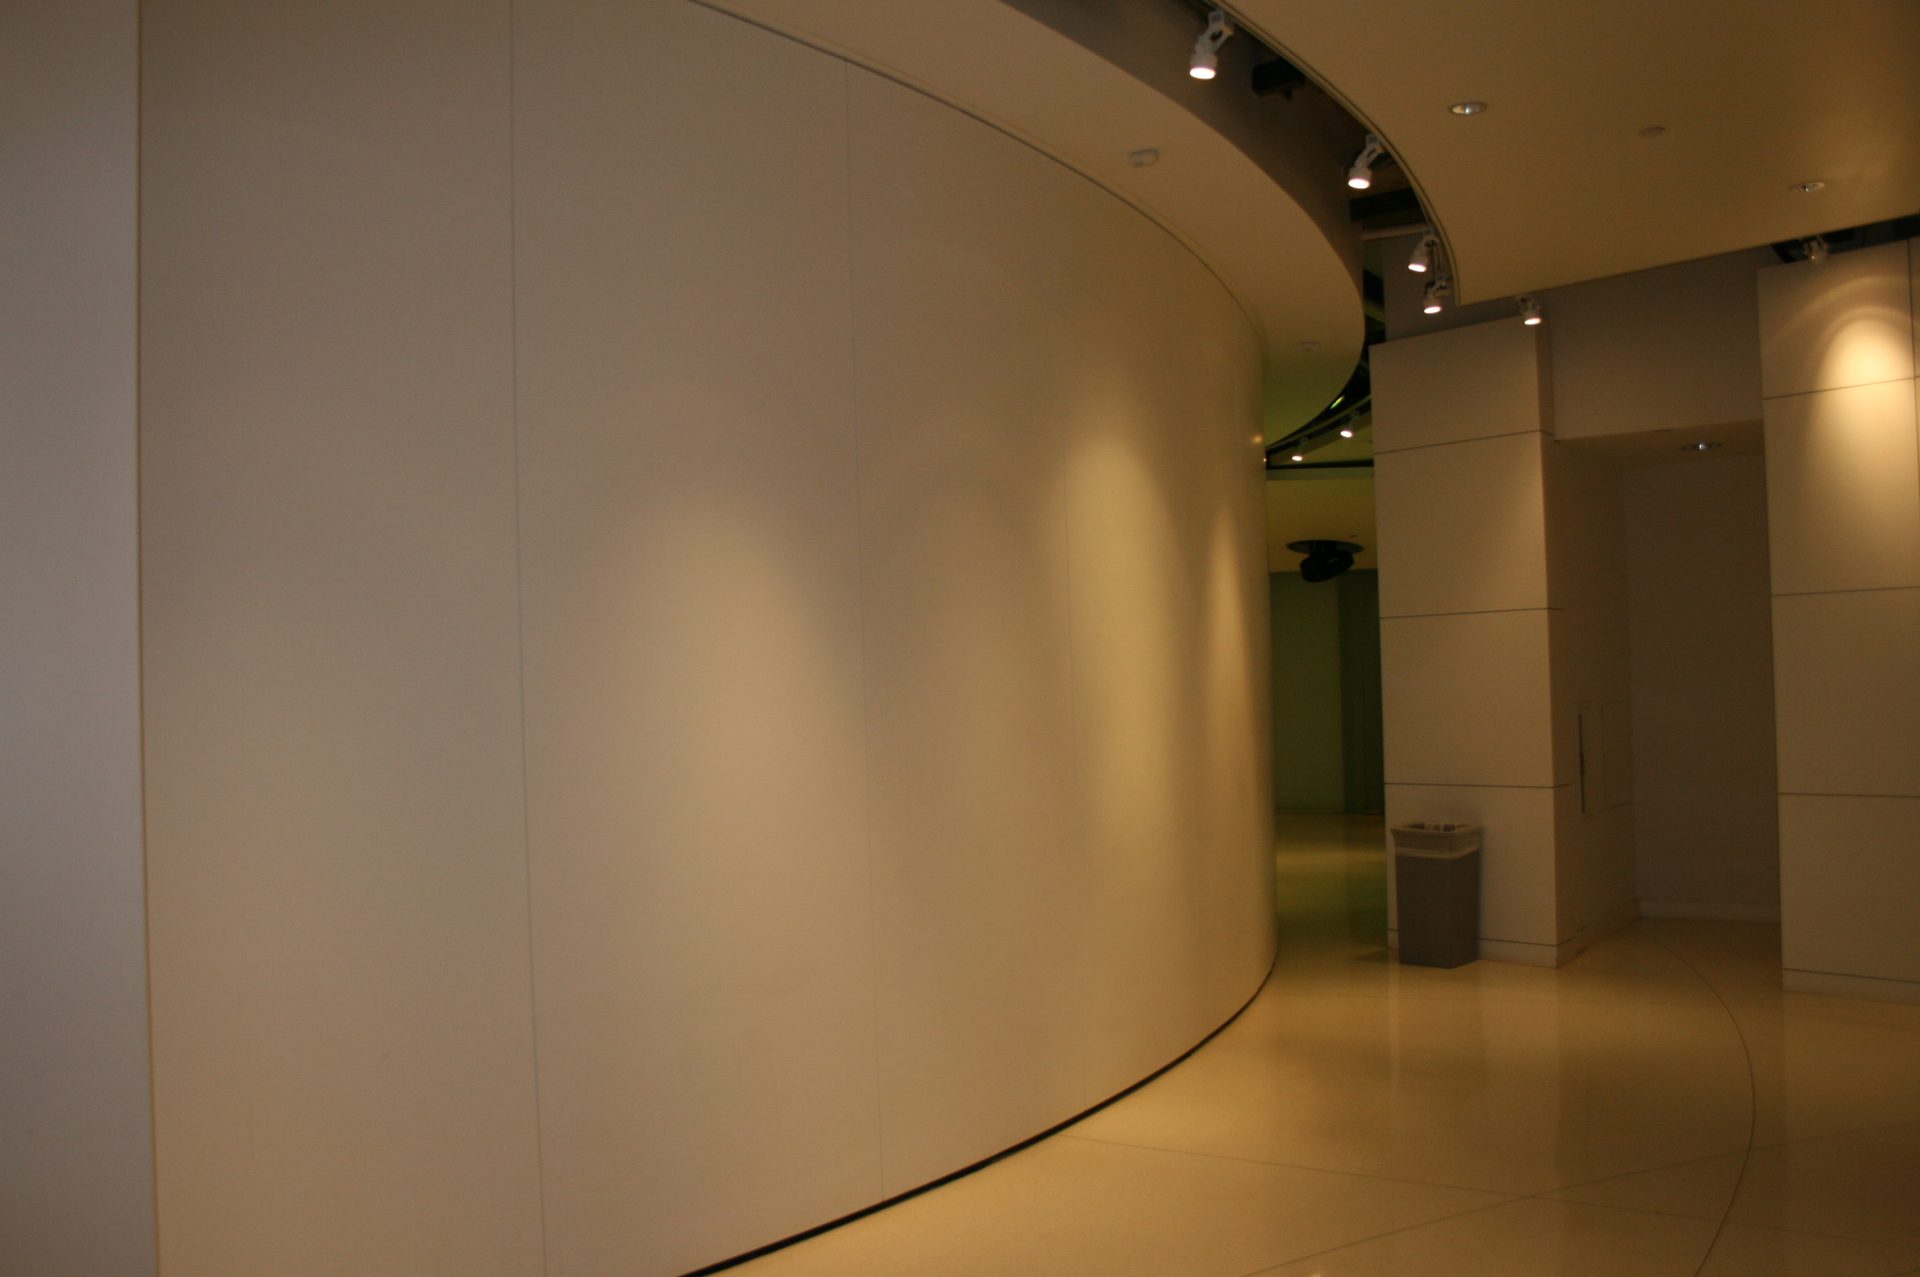
Curved Panel Systems
The only manufacturer offering true curved track and curved steel panels in a single integrated system — unlocking unique architectural shapes.
- Custom radius design
- Curved and flat panels combined
- Manual or electric
- Individual panel movement
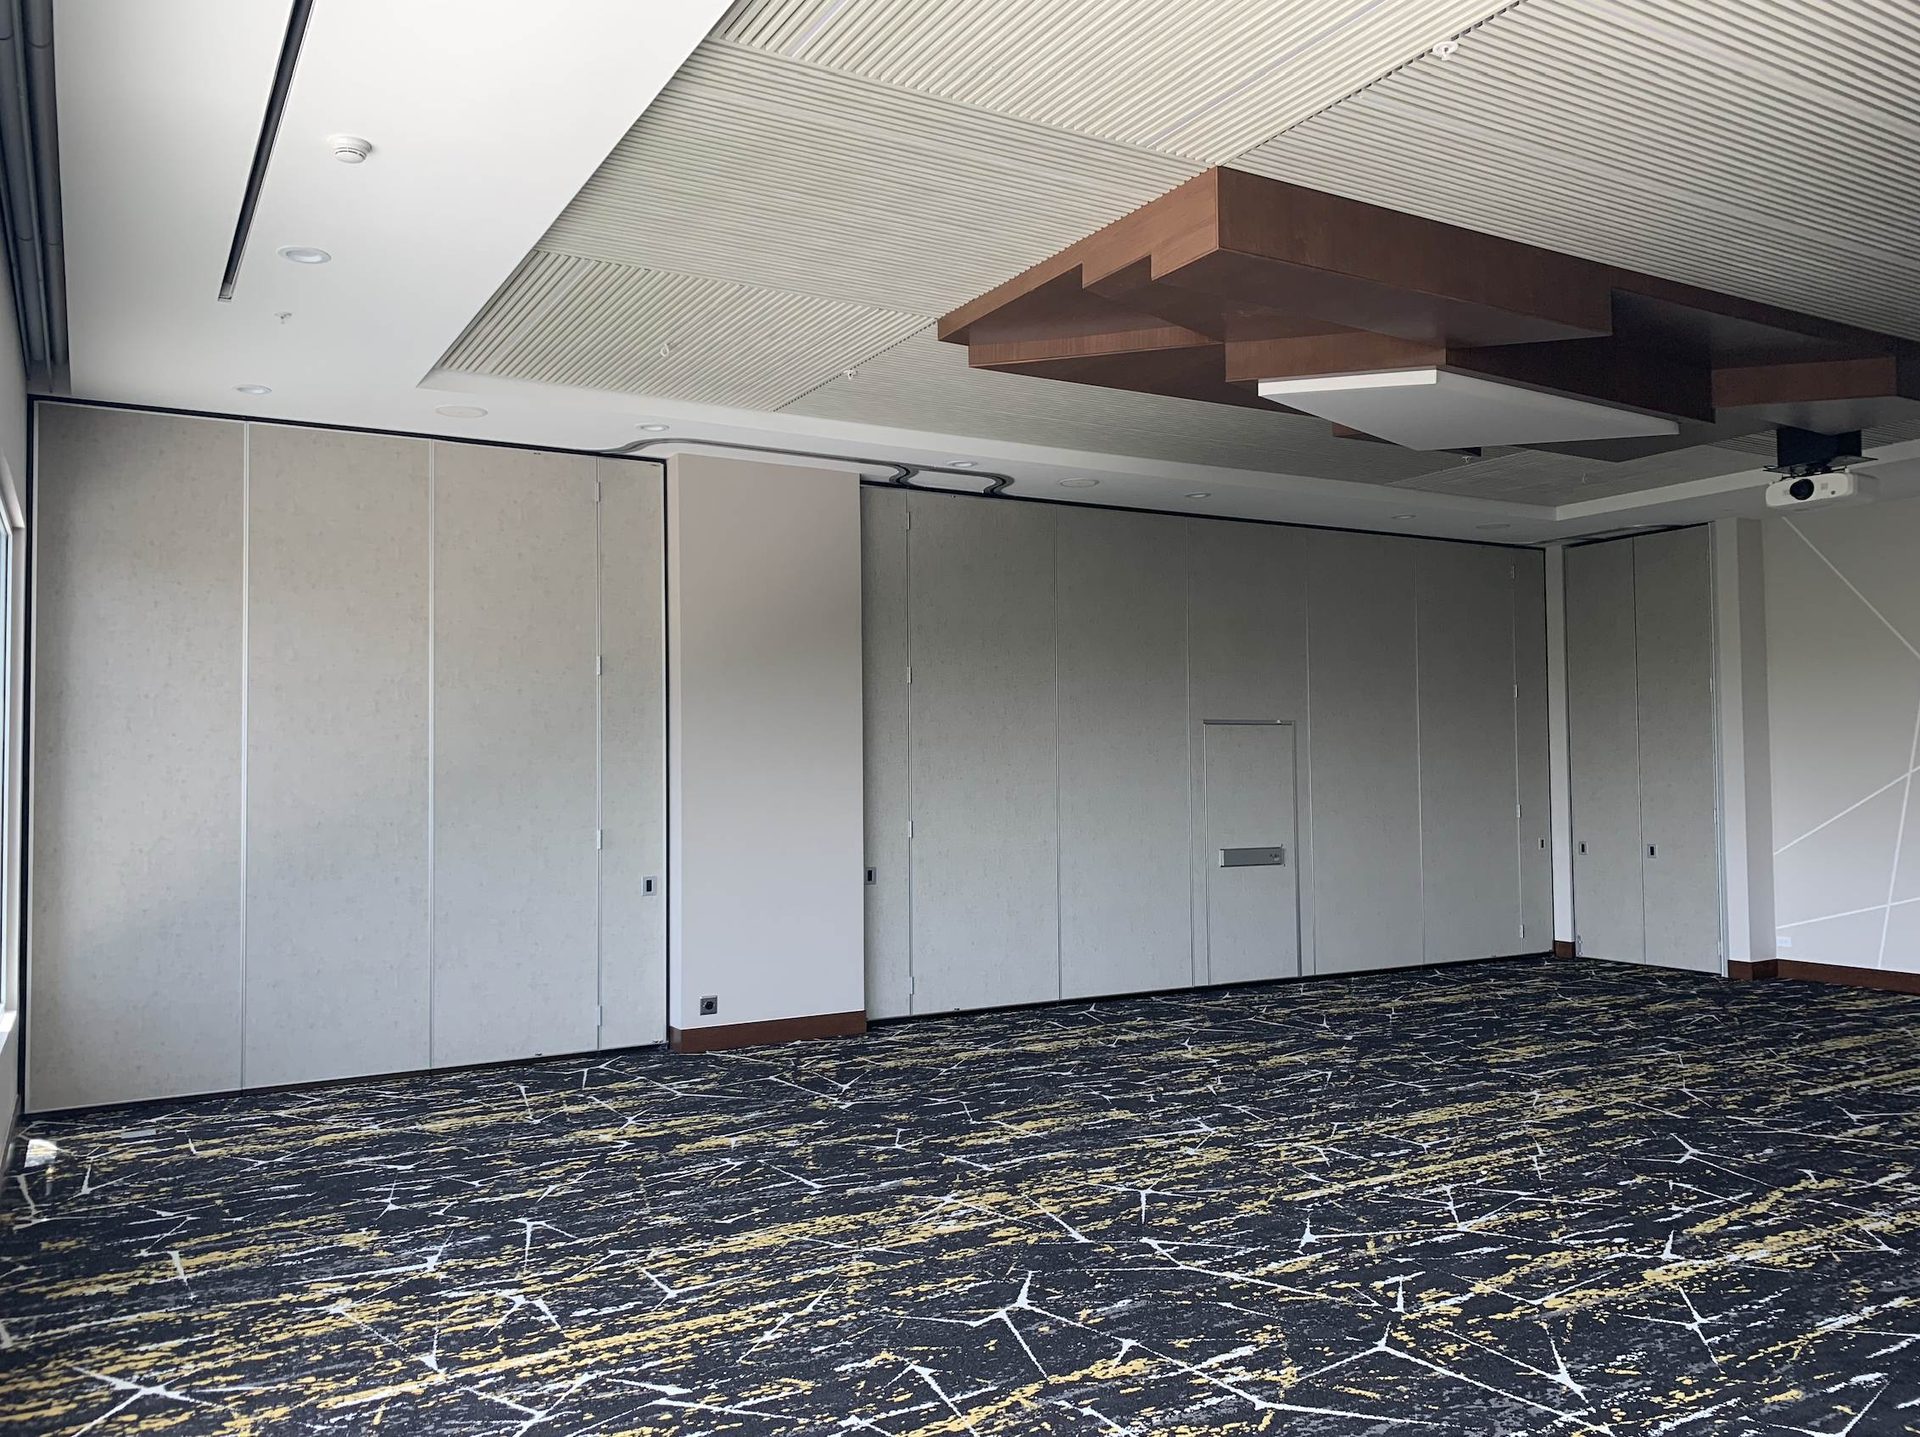
Pass Doors & Pocket Doors
Integrated access doors that match panel construction and finish exactly — fire-rated options, ADA compliant, acoustically sealed for seamless daily use.
- Matches panel finish
- Fire-rated options available
- ADA compliant
- Acoustically sealed
Electric Systems
Power-assisted and fully automated operation — engineered for high-volume reconfiguration in convention centers, ballrooms, and event facilities.
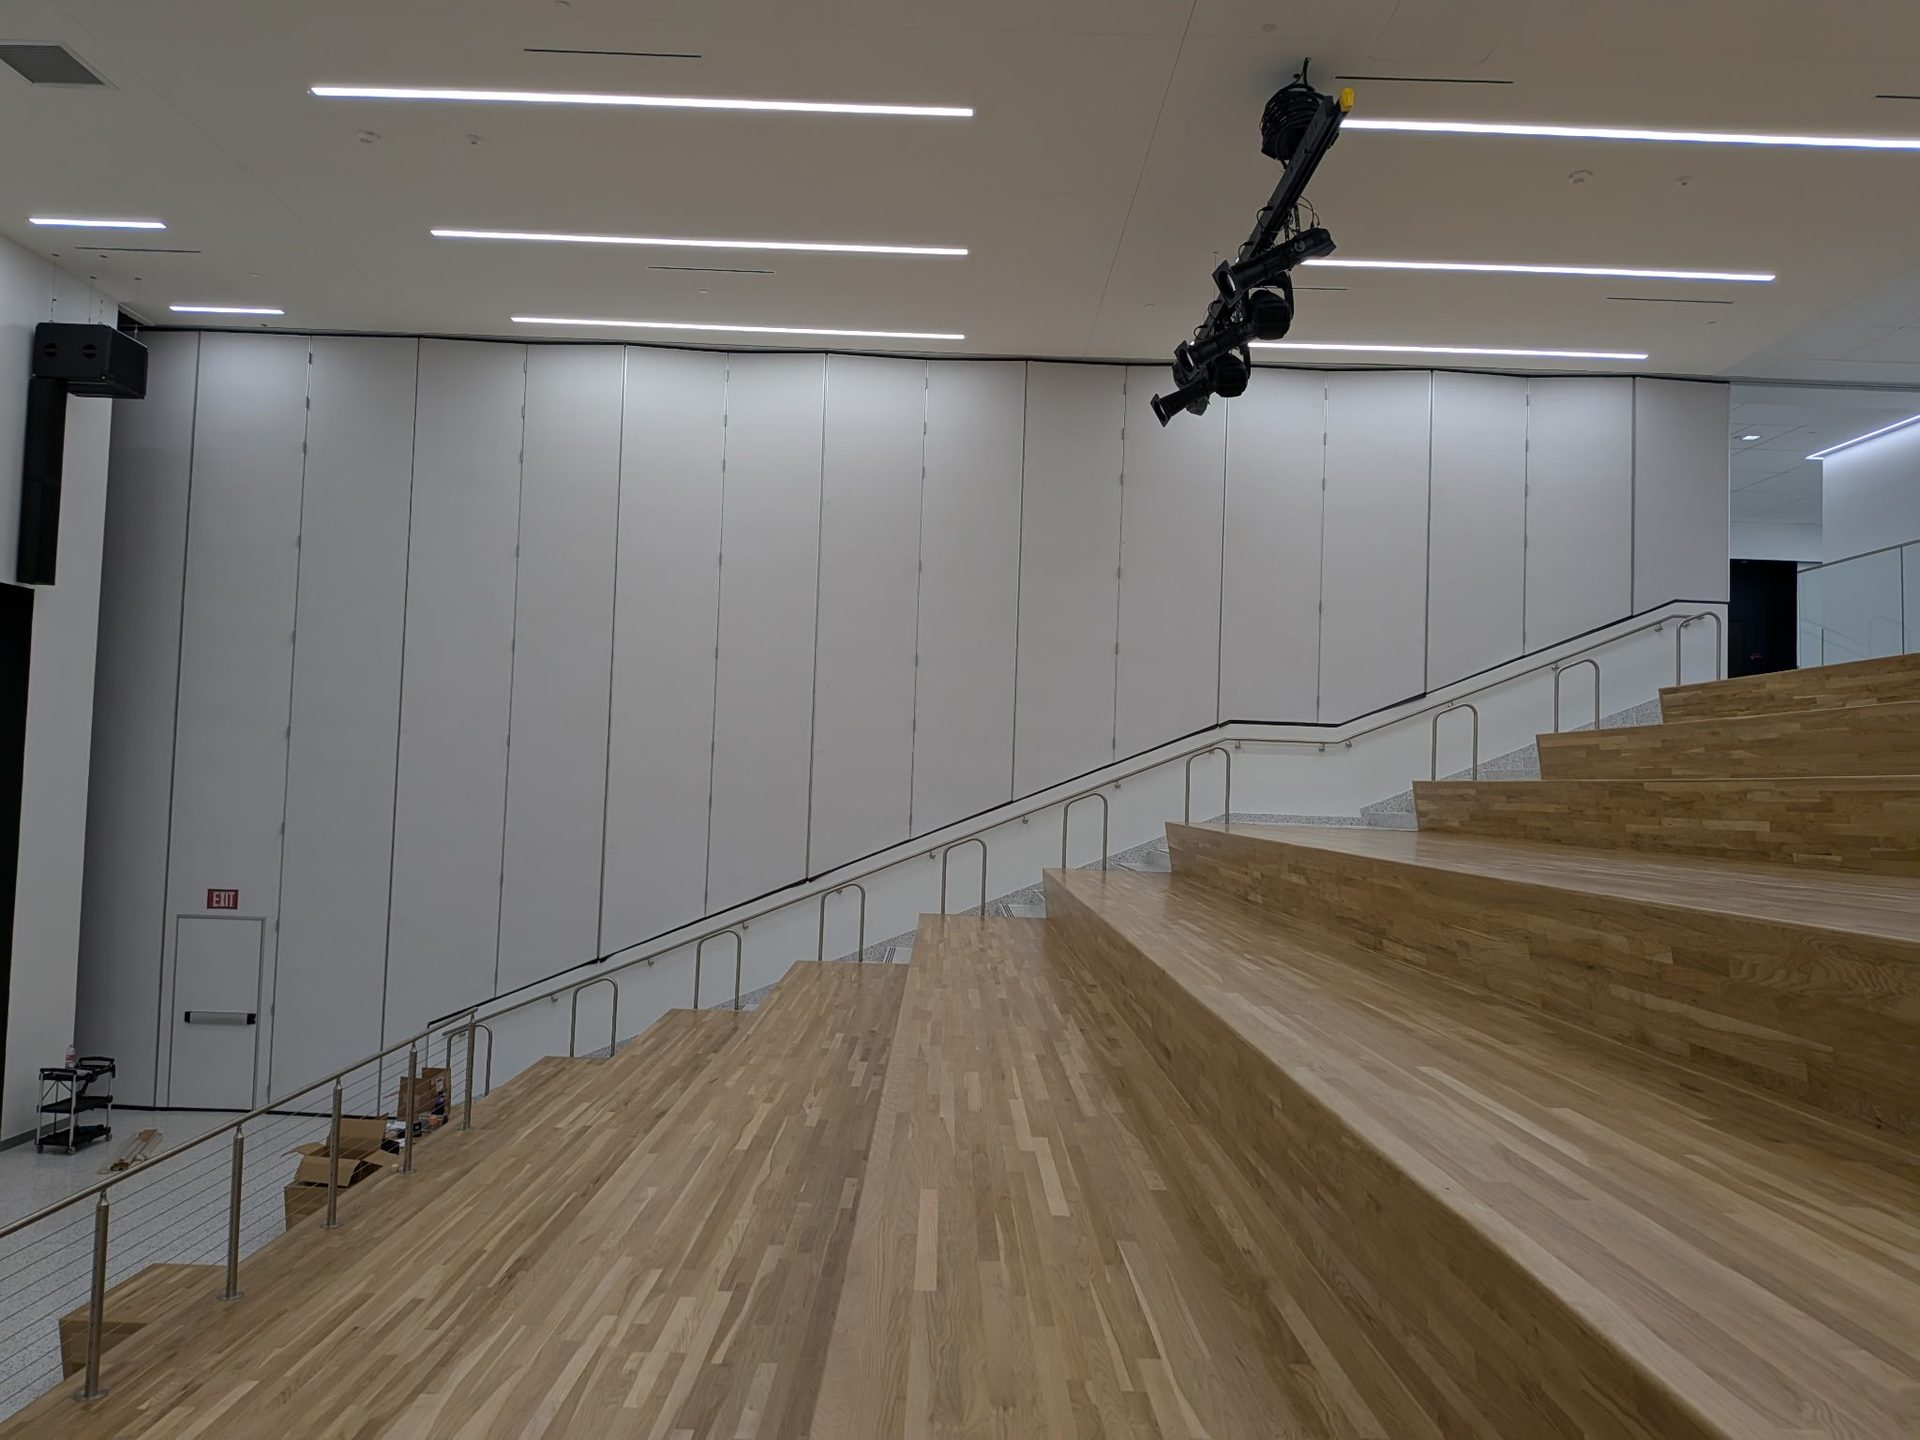
Continuously Hinged Panels
Fully electric system with panels driven automatically along the track — electric motor drive enables single-person operation for walls of any size.
- Single-person operation
- Electric motor drive
- Field-tested NIC 42; laboratory STC to 54
- Heights to 60 feet
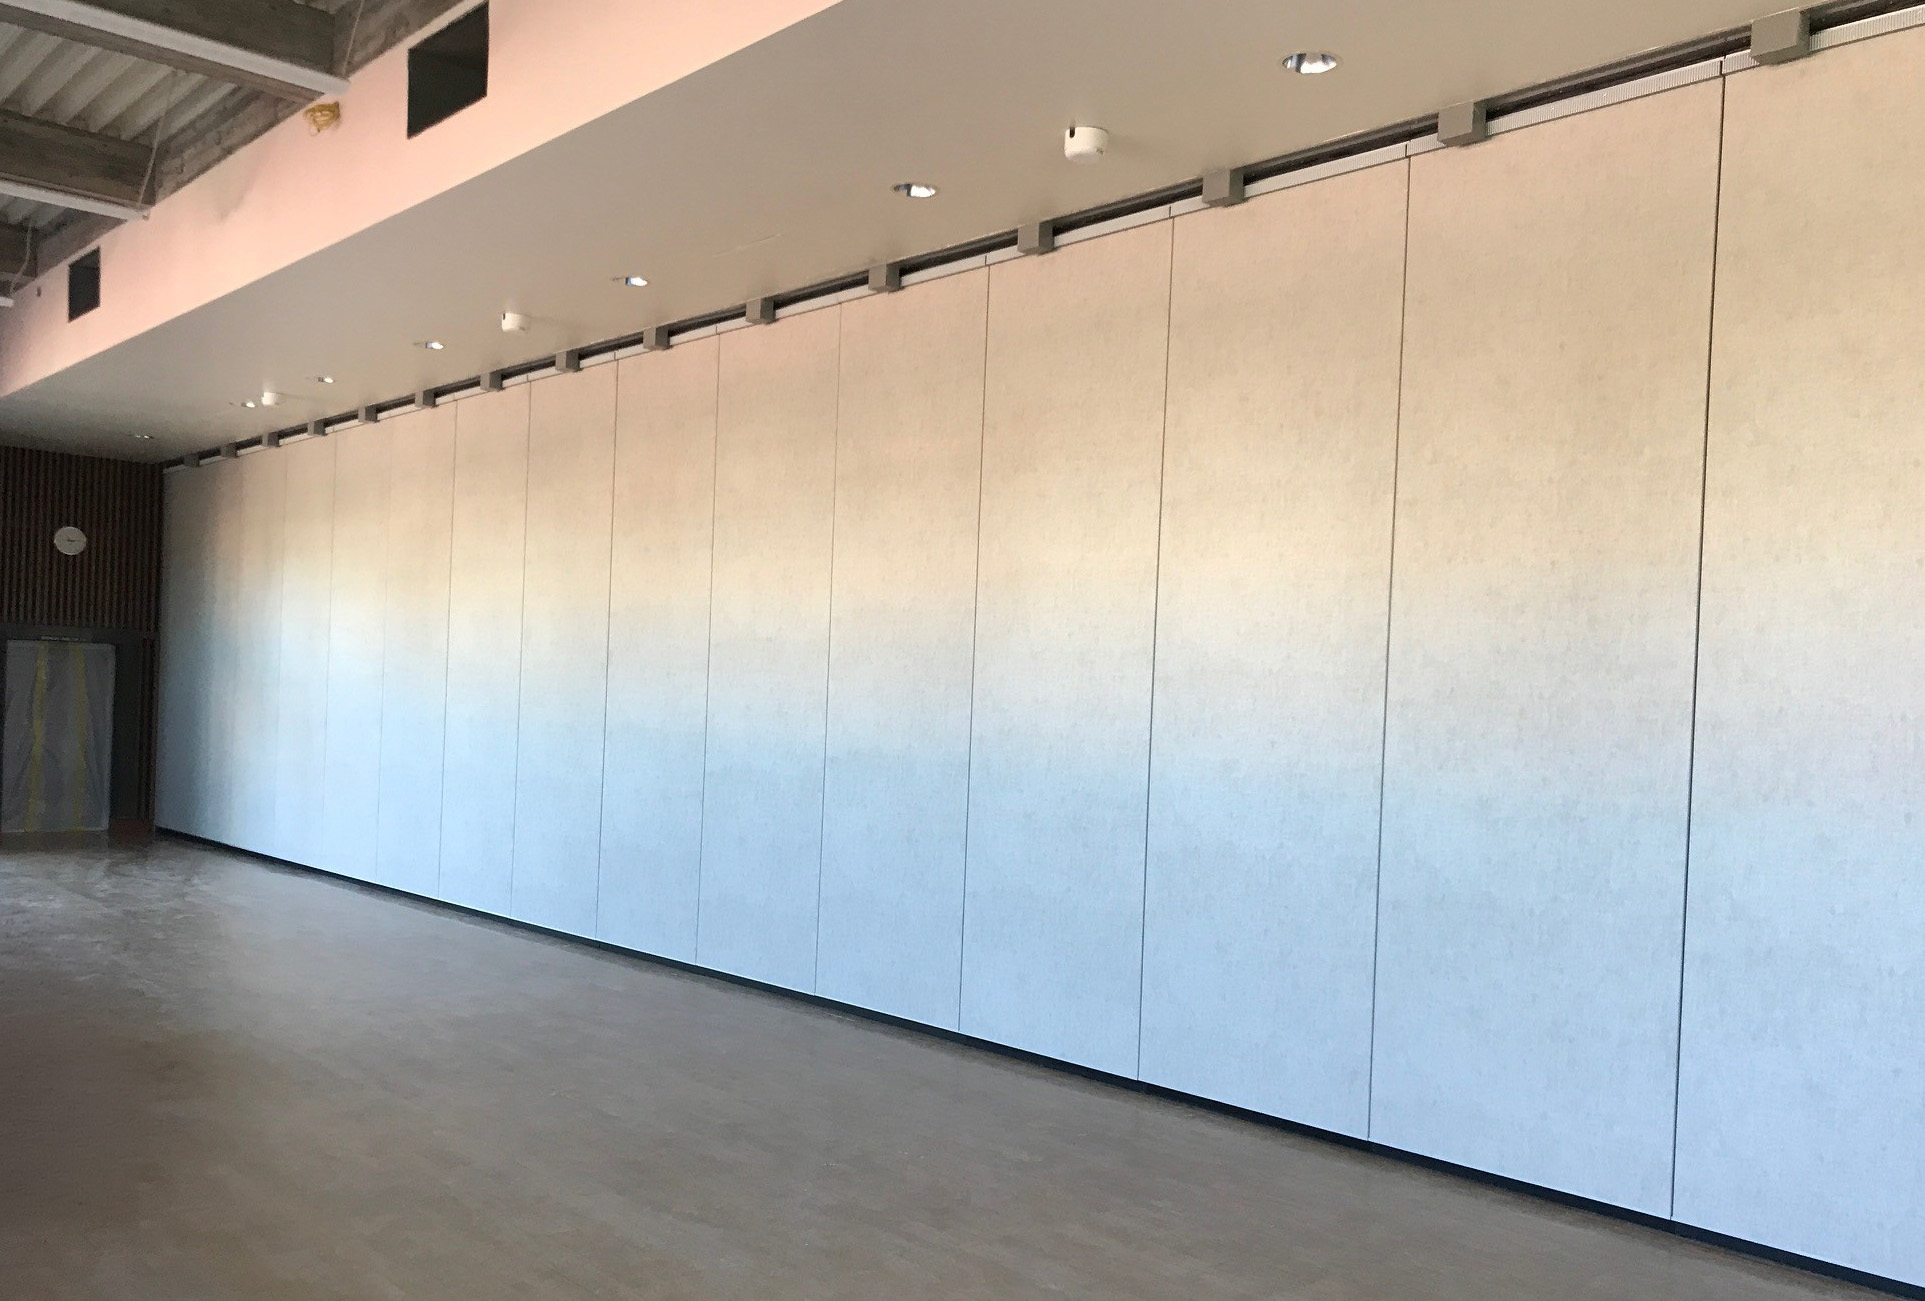
Spacematic® Automation
Patented power-assist drive moves individual panels to any position with a two-person crew — designed for large exhibition halls and ballrooms requiring complex layouts.
- Patented power-assist drive
- Any configuration, 2-person crew
- Automatic safety stops
- Ideal for convention centers
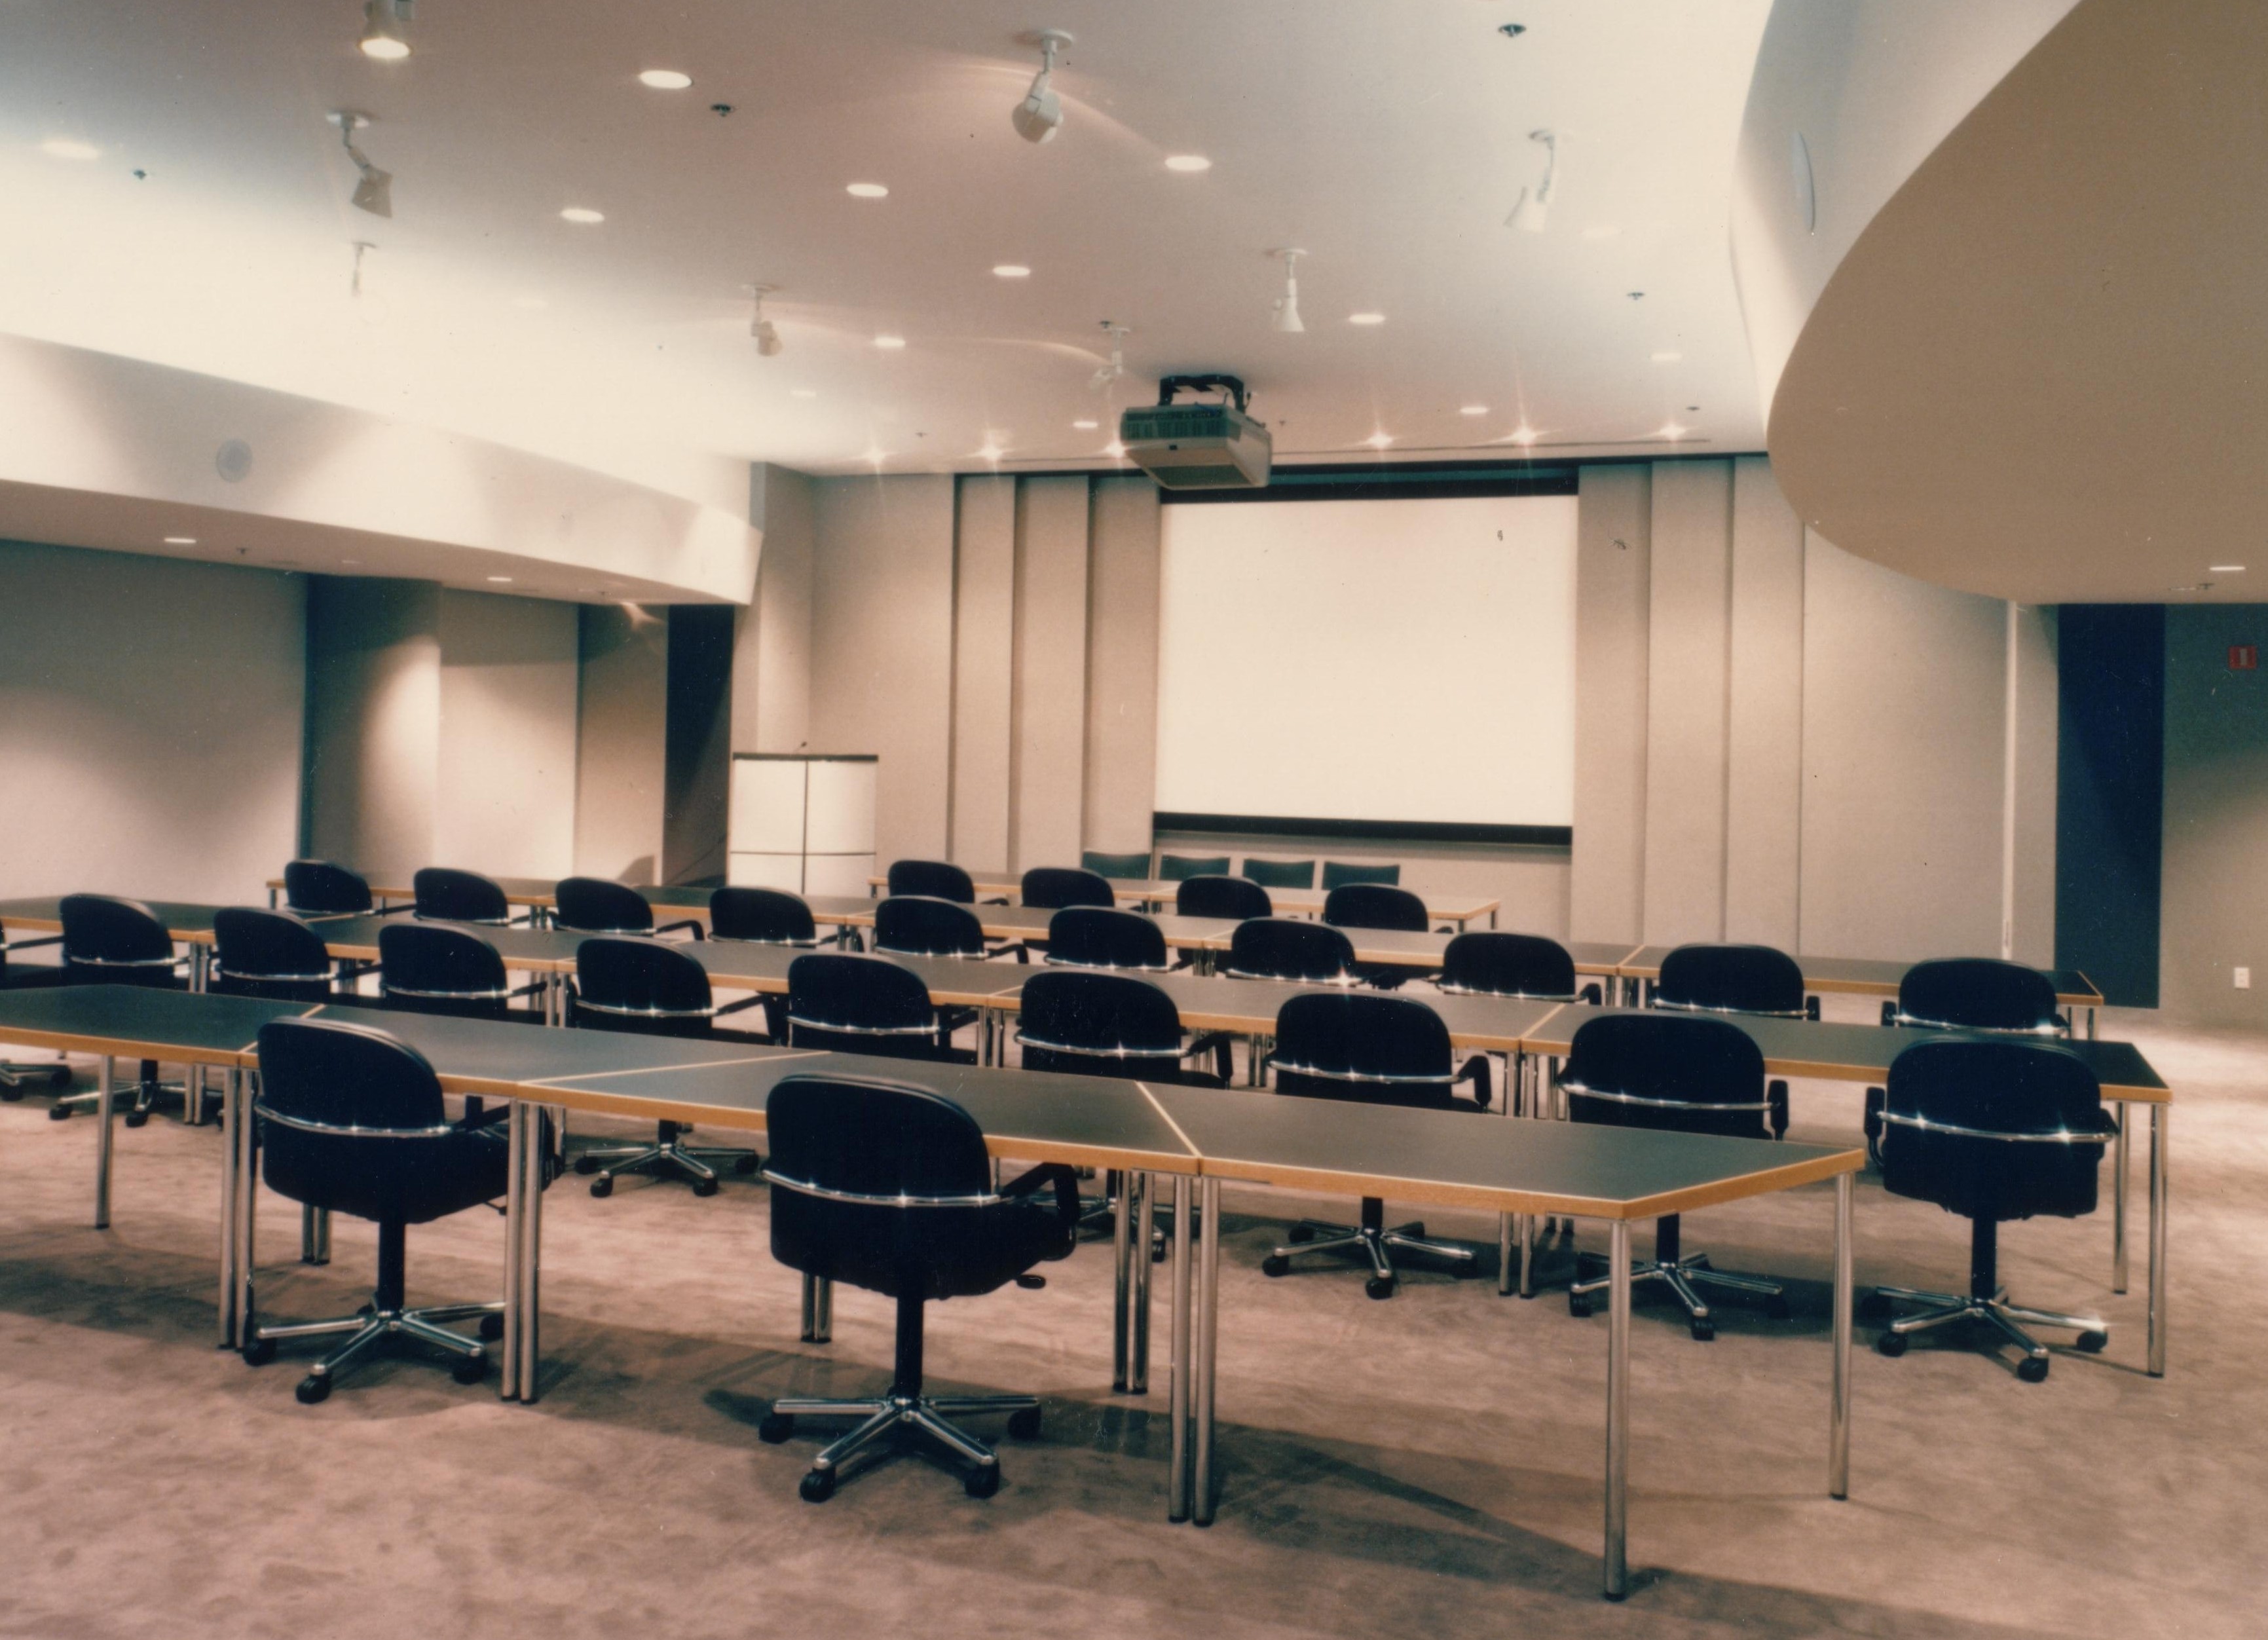
Vision
Electric projection screen shield system with microprocessor and sensor control — panels arrive coplanar and operate simultaneously for seamless AV integration.
- Microprocessor control
- Simultaneous coplanar arrival
- All-steel welded construction
- AV-optimized design
Not Sure Which System is Right For You?
Our team has specified operable partition systems for every type of facility for over 60 years. Tell us about your project and we'll find the right fit.