

Kimball Elementary School
ALPHA 'T' electric panel system on #8B track with a custom designed typographic world spice map graphic spanning the full run.
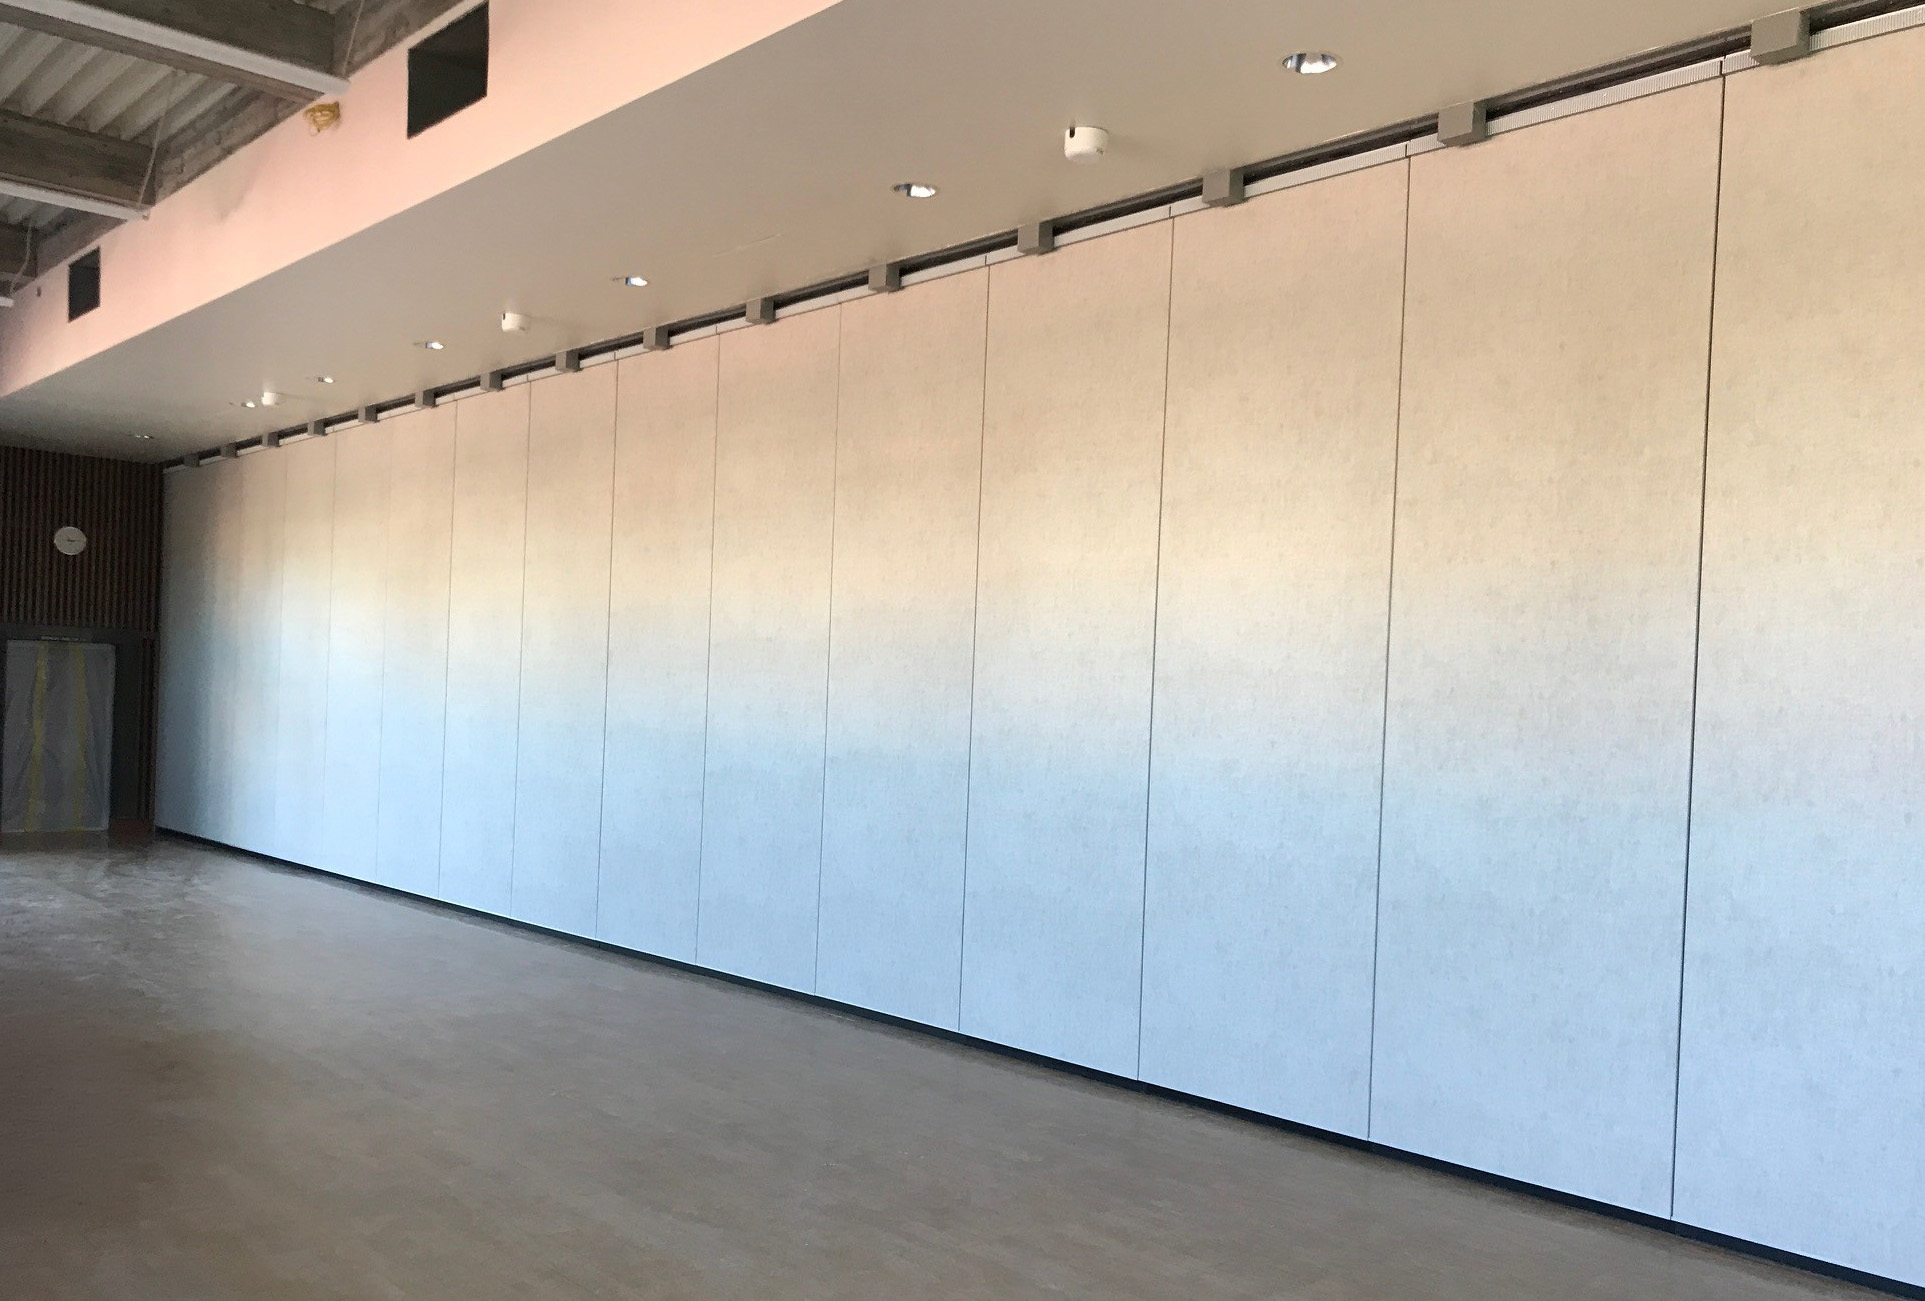
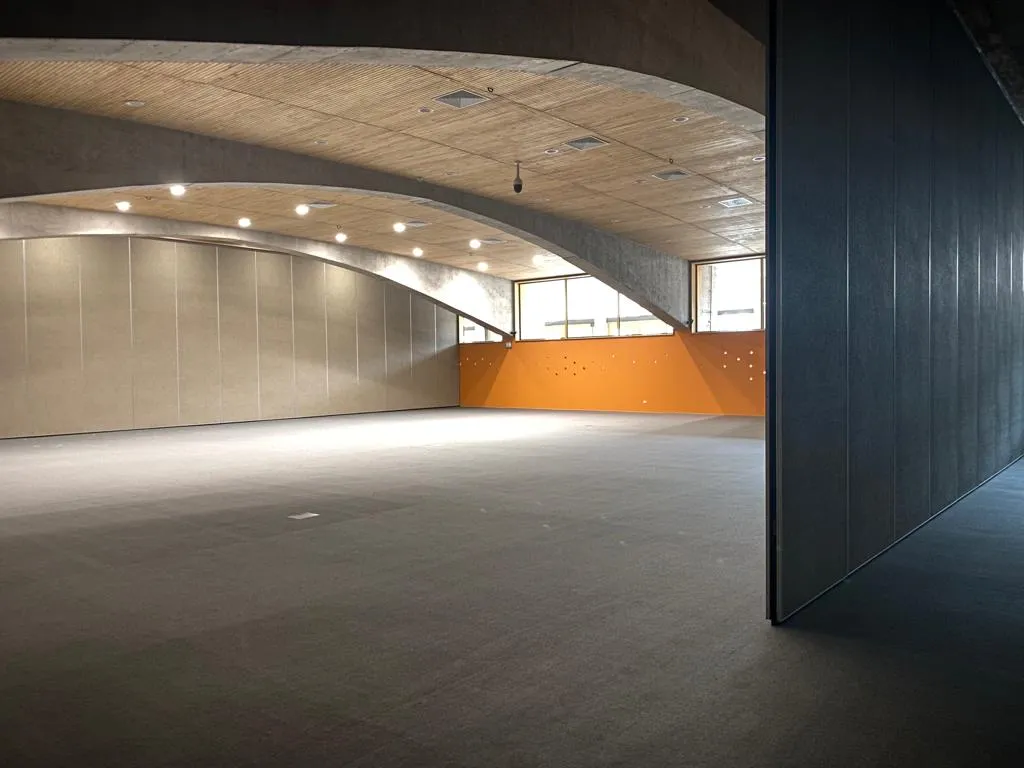
Advanced Equipment Corporation supplied and installed electric operable partition systems at Kimball Elementary School in Seattle, creating flexible space at the school's commons and multi-use space and stage platform. The systems features ALPHA 'T' panels on an #8B track with electric operation, allowing staff to effortlessly divide or open the spaces for performances, assemblies, physical education, and dining.
The standout element of this installation is the custom designed graphic applied across the entire panel run — a vibrant typographic world map titled "Spices Around the World". The mural labels continents with their native spices and herbs, turning the partition wall into an interactive educational feature visible throughout the building's common areas.
The project was designed by NAC Architecture and constructed by Cornerstone General Contractors Inc., with Advanced Equipment providing full system design, fabrication, and installation of operable partitions.
Watch the Installation
Similar Projects
View All Projects
Ready to start your project?
Our team of experts is here to help you design the perfect operable partition solution.