A convention center sells the same square footage many times over. The partitions decide how many times, how fast, and whether two events can run side by side without either one disrupting the other.
The requirement is not a wall. It is a turn time.
In most buildings an operable partition gets moved occasionally. In an exhibition hall it gets moved on a schedule, by staff who have another room to set immediately afterward, sometimes several times in a single day.
Each move is a labor line on every event, and it is the reason a room sits empty between bookings. That changes what matters in the specification. The decisions that follow are the ones that shorten that time.
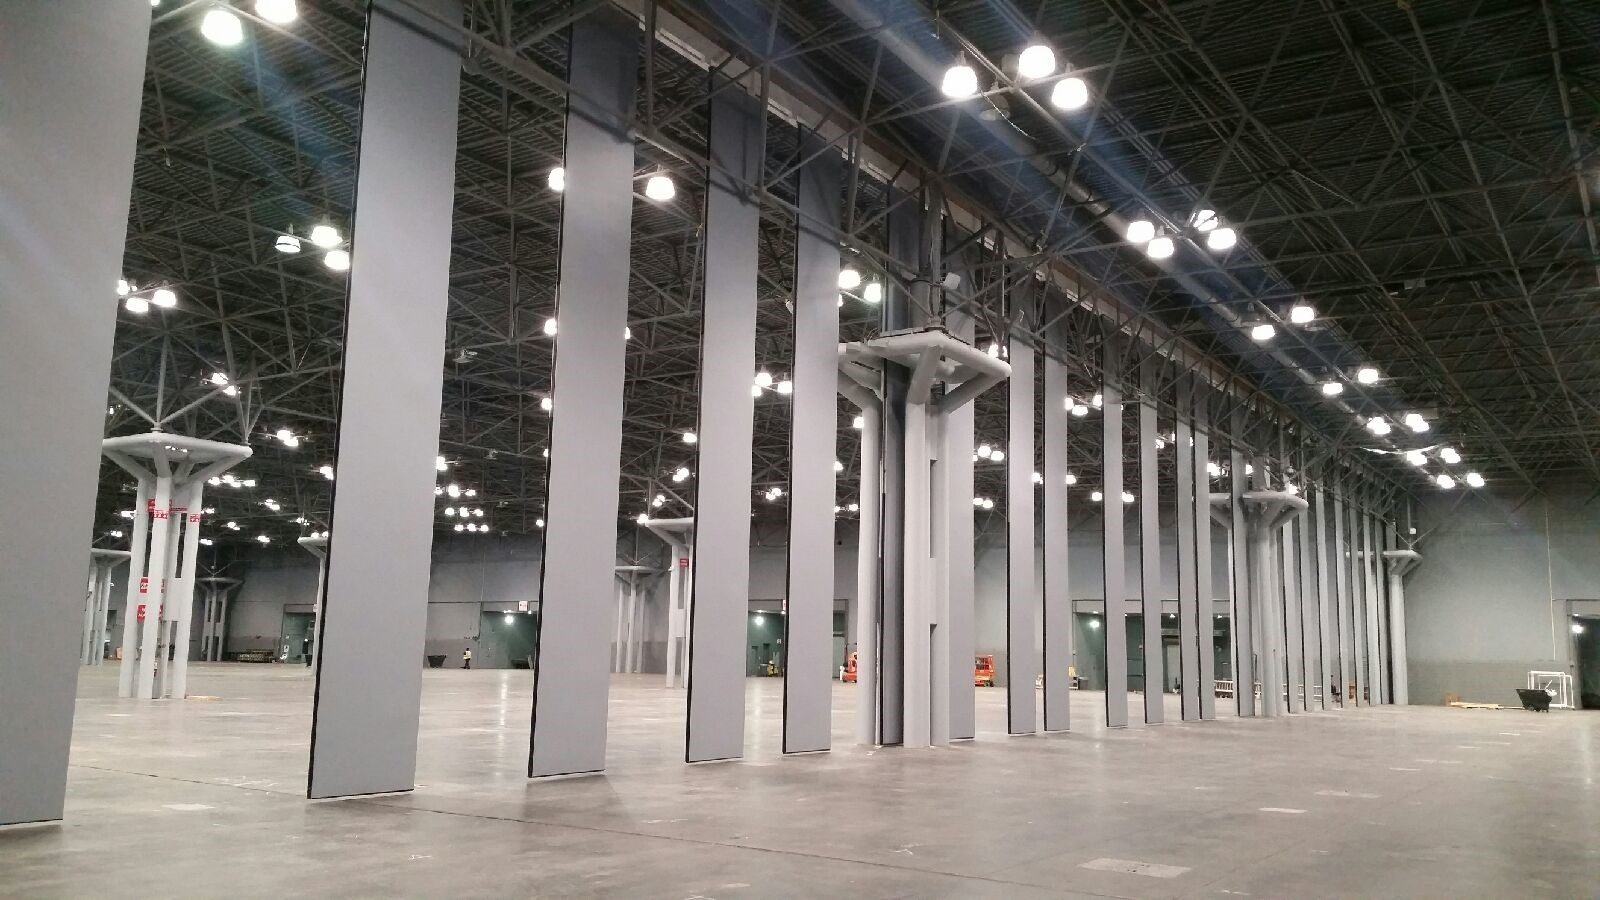
With a powered drive system, the labor cost and time of manual operation can both be reduced to a fraction. The typical chain-driven continuously hinged electric operable wall does not necessarily suit large convention facilities. However, an alternative drive system exists for rapid setup of large walls with individual panels: Advanced Equipment’s Spacematic® drive system. One example is an opening of 468 ft × 39 ft 6 in at the Jacob Javits Convention Center, which a two-person crew can set up in one hour.
1. Panel height, and where the one-piece limit sits
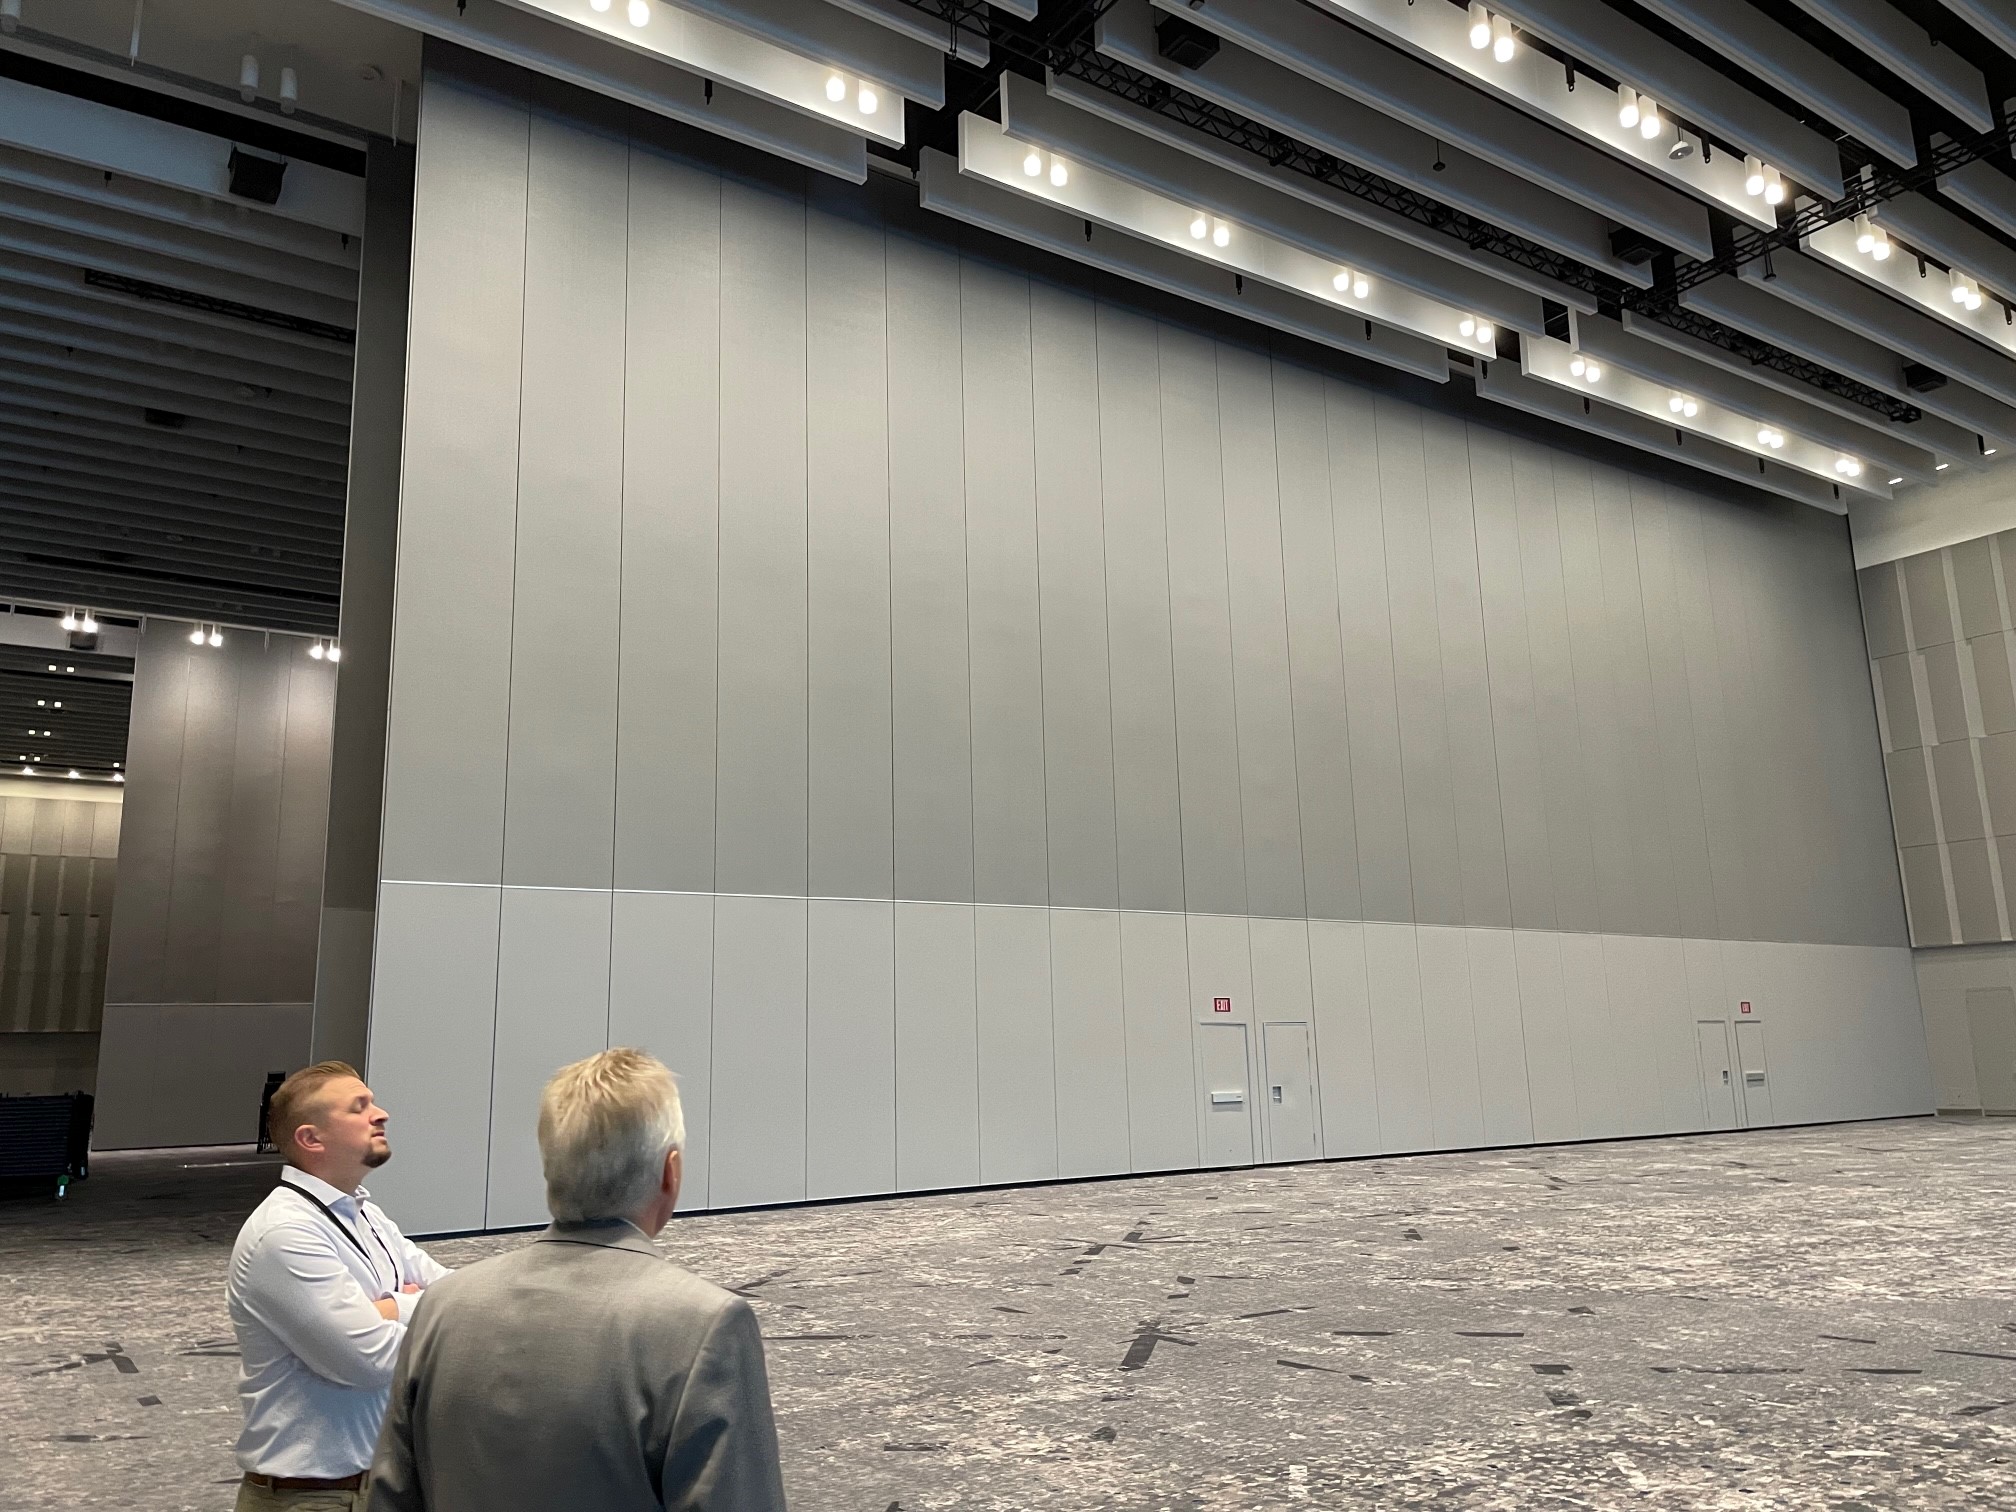
Exhibition halls are tall, and panel height is usually the first constraint a specifier meets. Advanced Equipment builds one-piece panels up to 46 feet (14 m) high and up to 60 inches wide — taller than any true single-piece panel published by a competitor. That ceiling is not structural. It is shipping and handling: beyond 46 feet a panel cannot be transported and set safely in one piece.
For openings between 46 and 60 feet, the panel is supplied in two sections and spliced in the field. That is worth knowing while the specification is being written rather than on the day of installation, because it affects rigging and site sequence.
For the tallest runs, panels over 40 feet are carried on the Supertrack® system, engineered so that even panels of that size still move under one-hand operation.
2. Acoustics: specify the field number, not the laboratory number
This is the single most common specification error in this market, and it is worth being precise about.
Sound Transmission Class, or STC, is measured in a laboratory with the partition sealed into a test opening. It is a useful number for comparing a manufacturer’s product line, but not for the comparison of products from one manufacturer to those of another.
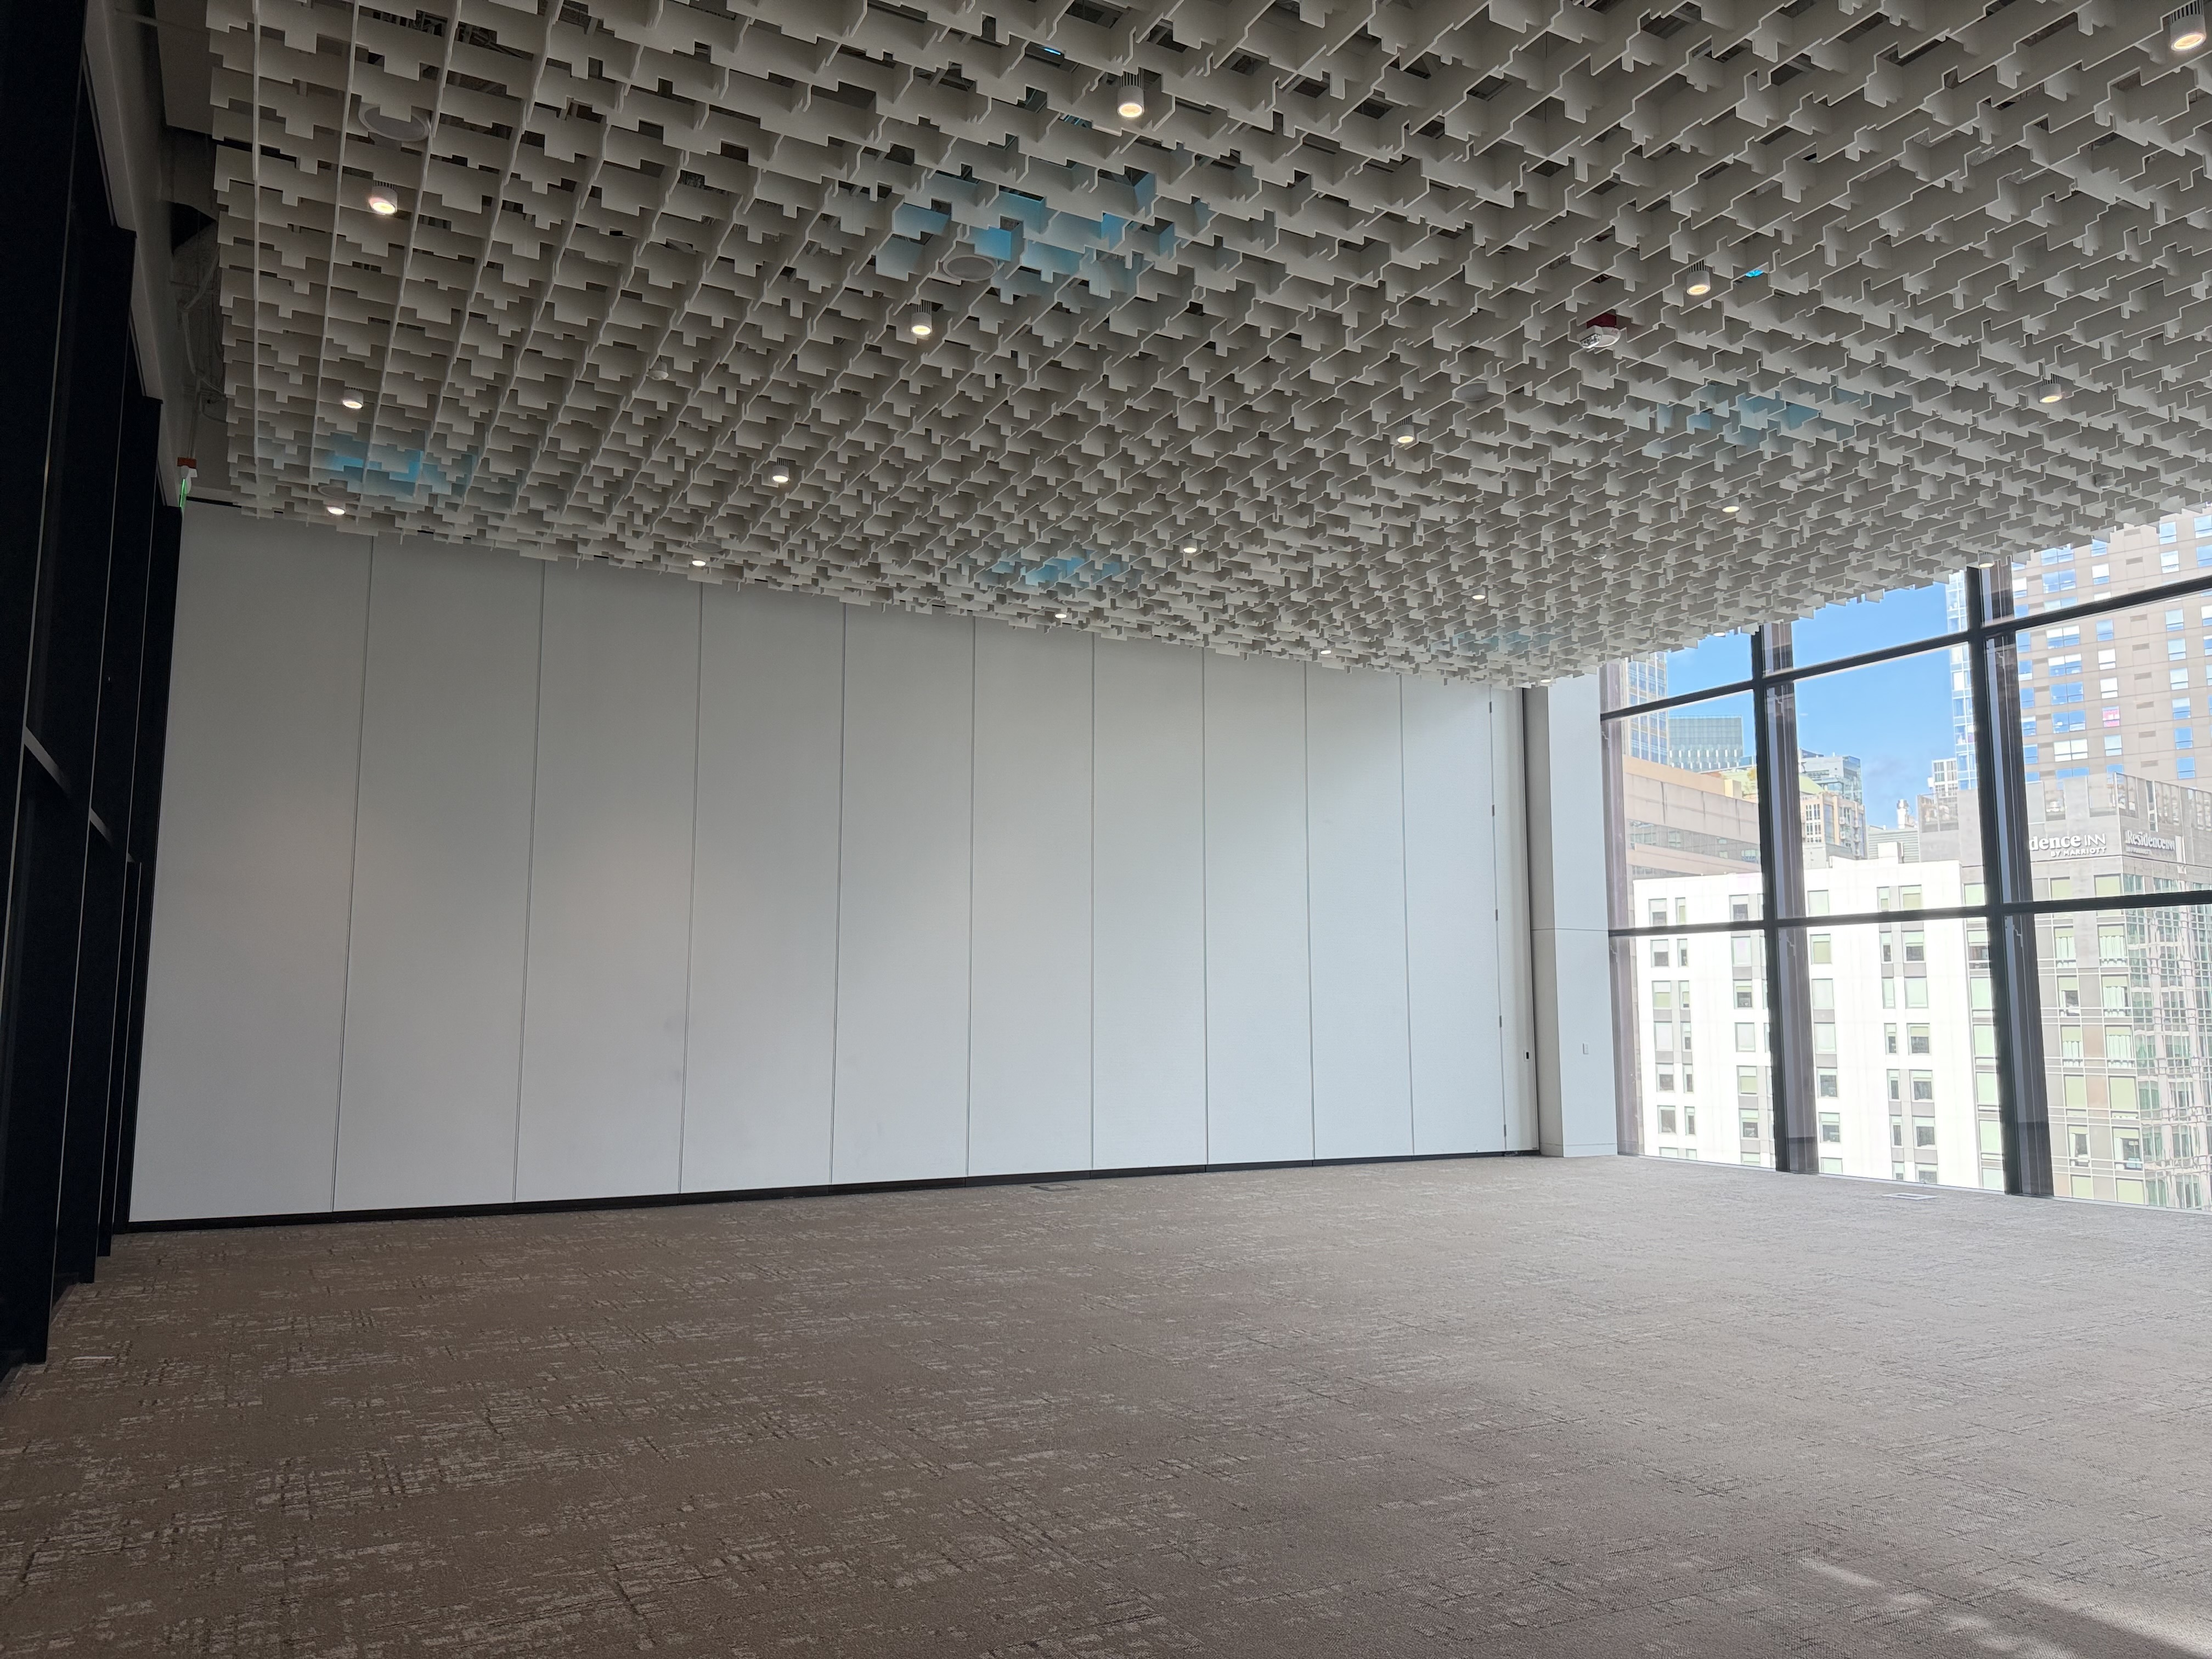
Noise Isolation Class, or NIC, is measured under ASTM E 336, with the seals, the track, the floor, the room geometry and finishes included. It is the number the occupants actually experience. Several Advanced Equipment panel constructions are guaranteed to produce field-test results of a minimum NIC 42, and a 5-inch-thick panel carries a guaranteed NIC of 45.
In a convention center that distinction has a direct commercial meaning: NIC 42 is the number that matters when two general sessions run simultaneously in adjacent halls. A laboratory figure will not tell you whether the keynote next door bleeds into your meeting.
Practical guidance: require a guaranteed field-tested NIC under ASTM E 336 as the acceptance criterion. Then require the manufacturer to stand behind that number with a 10 percent retention, released when the specified NIC is met — or when the manufacturer demonstrates a flanking path significant enough to prevent it being achieved.
That second condition is not a loophole, it is physics. Flanking paths belong to the building, not the partition: a shared corridor, common ductwork, an unsealed ceiling plenum, a floor that is not level. A manufacturer cannot seal a path it did not build, and a specification that ignores that is one nobody will sign.
Where the room also has an echo problem rather than only a privacy problem, acoustically absorptive panel faces to NRC 0.65 are available. Absorption within a room and isolation between rooms are different measurements answering different questions, and a divided hall can be private and still sound harsh.
3. Panel construction: the line that protects the twenty-year cost
Most of an operable partition’s lifetime is decided on the day it is specified, not the day of its disposal.
Advanced Equipment recommends one line in the specification: all-welded steel panel construction with 16 gauge minimum faces, and 14 gauge faces recommended above 30 feet of panel height.
That single requirement rules out gypsum-board and particle-board panel faces, and the lighter-gauge face sheets found at the economy end of the market. ALPHA® panels are built with 16 or 14 gauge steel faces and 16 gauge modified steel face stiffeners, robotically fusion-welded at least every 8 inches to 16 and 14 gauge steel frame members, with a limited panel warranty up to 20 years. ALPHA and SIGMA welded steel panels also qualify for LEED credits MR 4.1 and MR 4.2.
In a building where the same wall is operated thousands of times, panel rigidity is not an aesthetic question. A panel that flexes stops sealing, and a wall that stops sealing stops being bookable as two rooms.
4. How the wall moves, and how many people it takes
Four approaches.
Individual panels, moved by hand one at a time, are the most common choice in convention centers. Each panel rides independently, so any panel can travel to any position along the track, and remote storage can keep the stack out of sight when the hall is open.
Paired panels travel in hinged pairs rather than individually, which roughly halves both setup time and the number of staff required. For a hall that is reconfigured between sessions, this is often the highest-value decision in the entire specification.
Continuously hinged electric systems drive the panels along the track on an electric motor, so one person can open or close the wall. Bottom seals drop automatically on closure.
Spacematic® is a patented power-assist drive that positions individual panels to virtually any configuration with a two-person crew, with automatic safety stops. It exists for exactly this market: large halls where the layout is not one fixed division but a different arrangement every week.
5. Where the panels go when the room is open
Stacking is the part most often left until the drawings are already fixed, and the part most expensive to solve late.
Panels have to live somewhere when the hall is undivided, and in a convention center that pocket competes with sellable floor area. Remote storage moves the stack out of the room entirely, to a pocket or an adjacent space, on track engineered for the route. That decision has to be made while the structure above the opening is still adjustable.
Bring the opening to the manufacturer early, before the structure above it is fixed, and the track, the structural interface and the wall can be engineered as one system rather than three.
6. Access without opening the whole wall
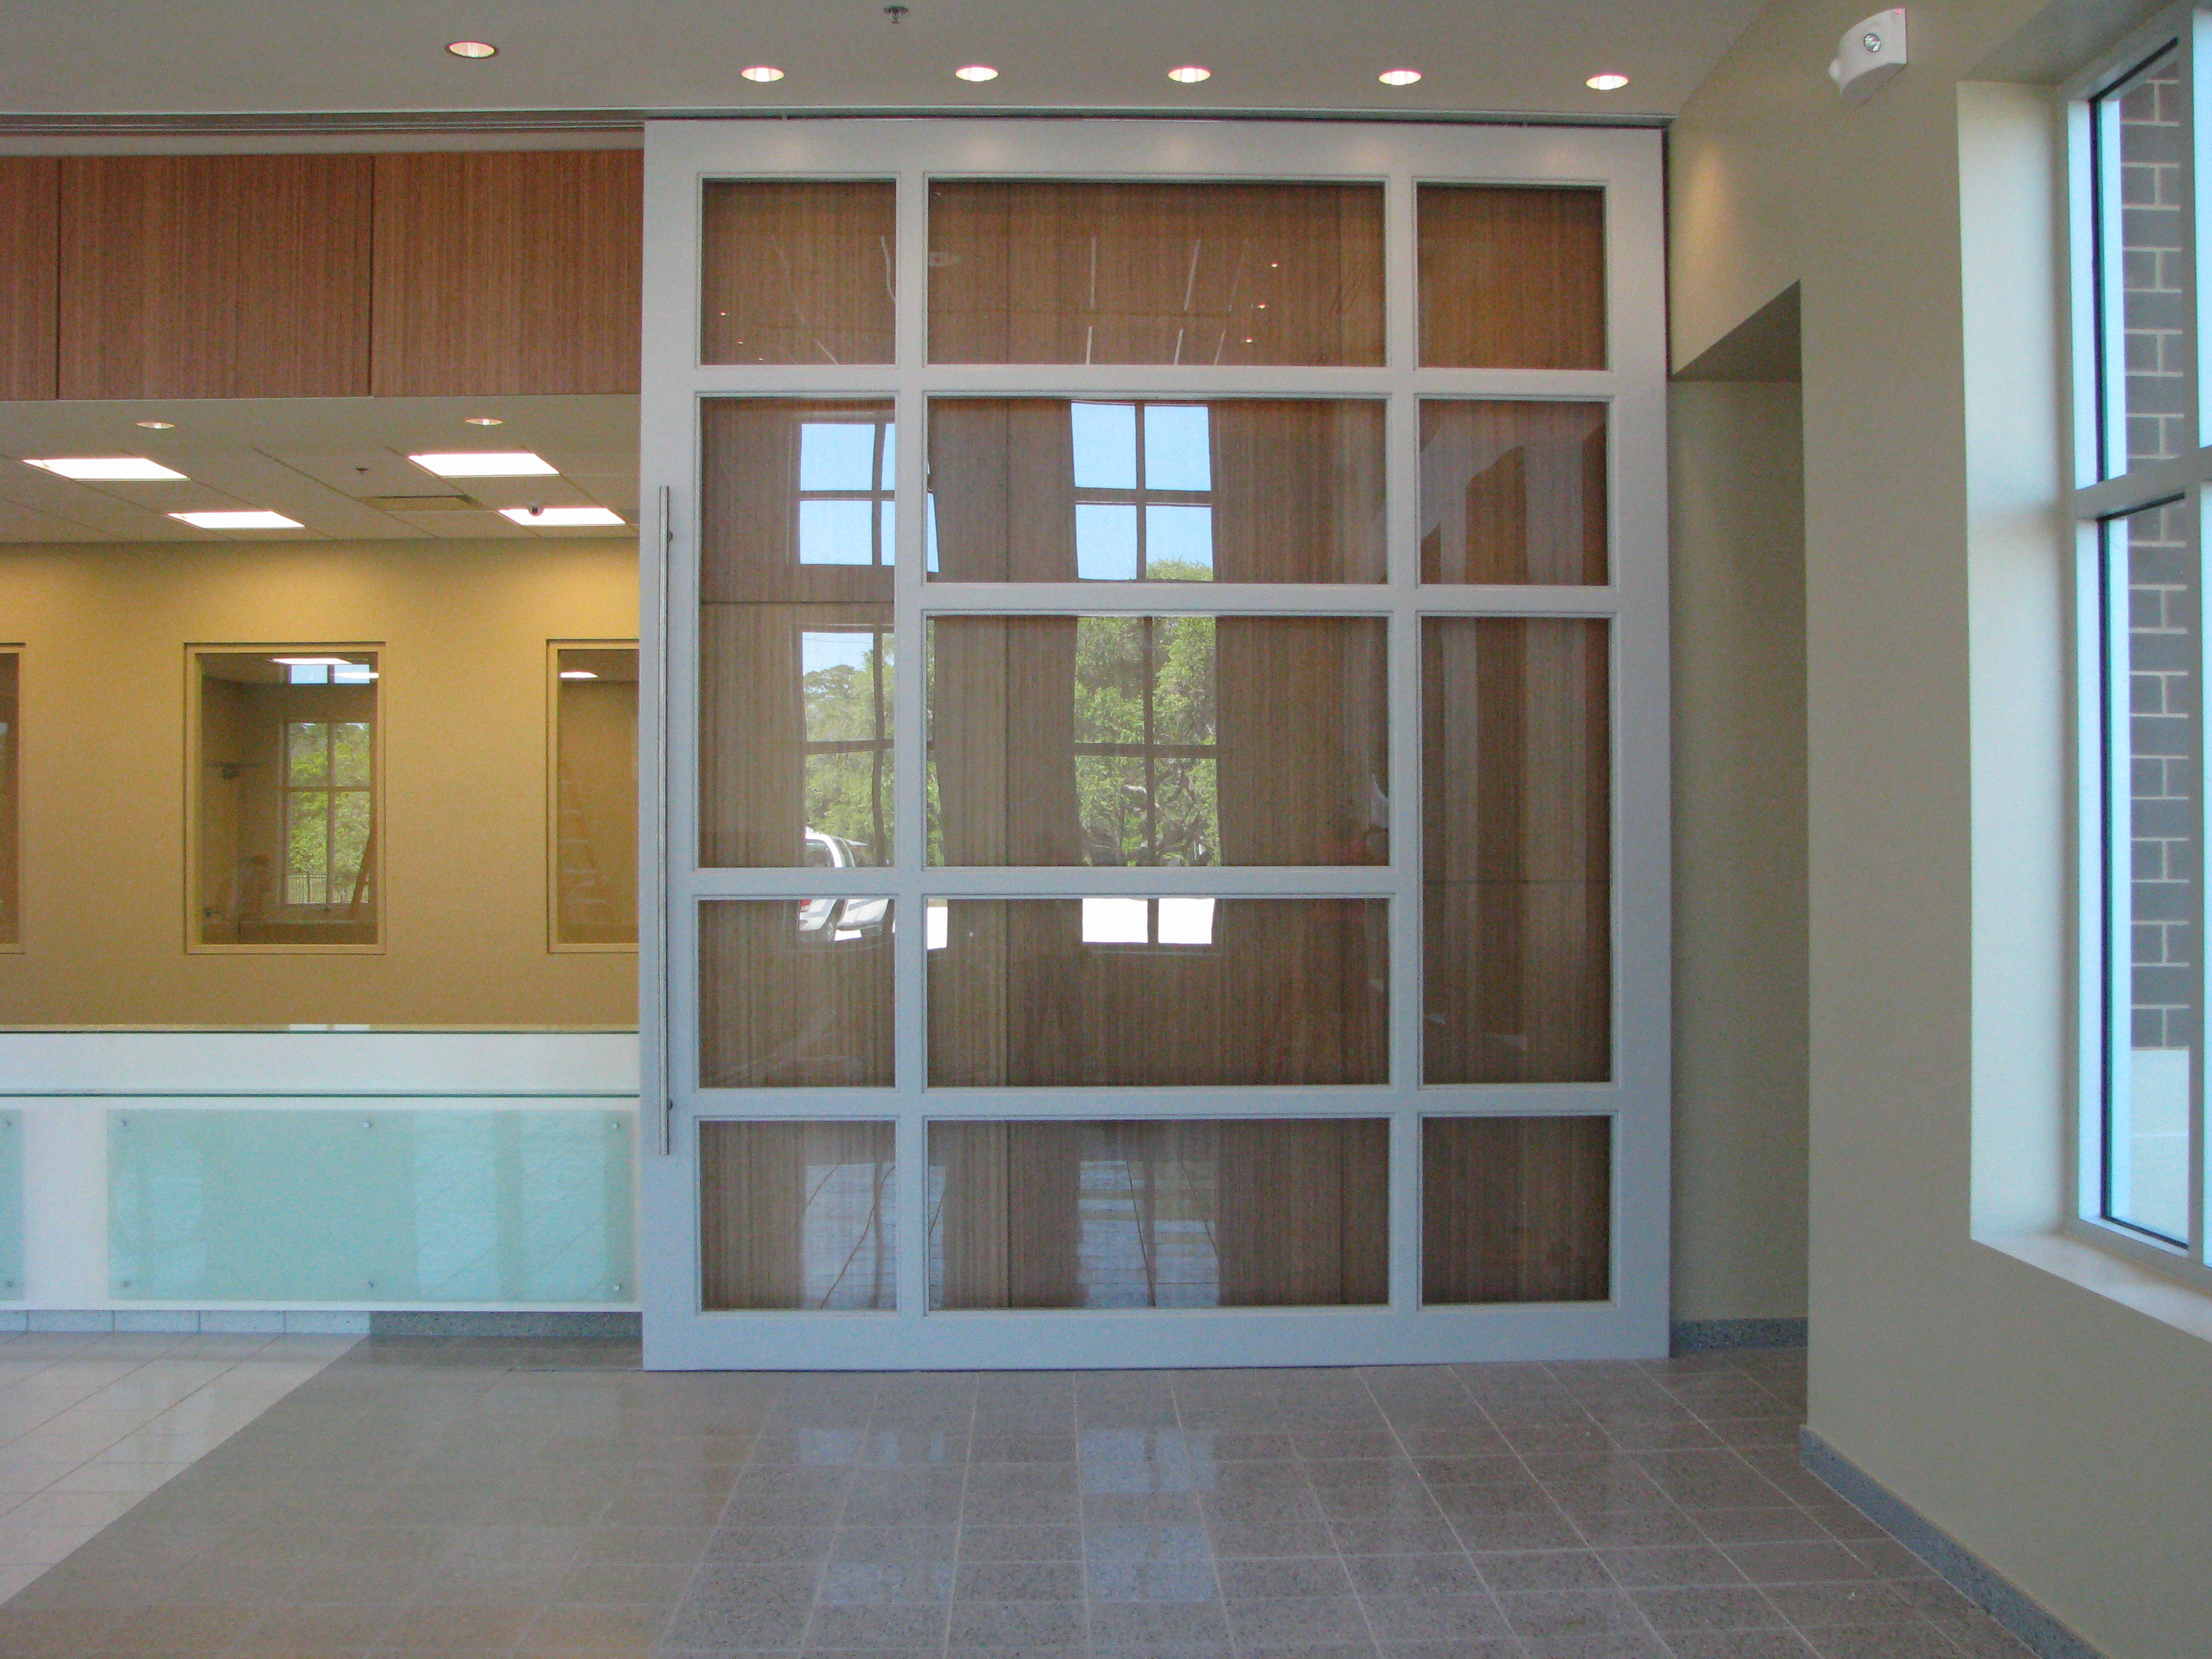
Integrated pass doors and pocket doors match the panel construction and finish exactly, are available fire-rated, comply with ADA, and are engineered with the same acoustic seals as the partition system so the wall keeps its rating even with a door in it. In a divided hall this is what lets staff and attendees move between spaces without breaking the division.
What this looks like at scale
Advanced Equipment’s convention and exhibition portfolio includes the Jacob Javits Convention Center in New York: three projects between 2013 and 2021, using manual operation and Spacematic-automated ALPHA series panels with remote storage.
The portfolio also includes the Seattle Convention Center Addition, the Savannah expansion, and convention centers in Tijuana and Yucatan in Mexico, Lima in Peru, and Heredia in Costa Rica.
A specification checklist
- One-piece panel height for the full opening, no horizontal joints, up to a height of 46 feet
- All-welded steel panels with minimum 16 gauge faces
- Guaranteed field-tested NIC under ASTM E 336, backed by a 10 percent retention — released on meeting the NIC, or on demonstrating a significant flanking path
- Absorptive faces to NRC 0.65 where echo control matters as well as privacy
- Operation matched to turn frequency: individual panels, paired panels, electric drive, or Spacematic
- Stacking and remote storage resolved before the structure above the opening is fixed
- Integrated pass doors, fire-rated and ADA compliant, with the acoustic seal maintained
- One company responsible for design, manufacture and installation
Advanced Equipment has designed, manufactured and installed its own operable partitions since 1957, from Fullerton, California, with a second location in Woodinville, Washington. On a convention center project that matters more than usual, because the track, the structural interface above the opening and the wall itself are one engineered system, and a handoff between a manufacturer and a third-party installer is where that system is most often lost.