
Operable partitions live in Division 10 22 26, and a valid specification is less about boilerplate than about six concrete decisions. Get them right and the wall performs for decades; leave them vague and the gaps surface as change orders. Work through them in order.
1. Operation: manual, electric, or automated
Decide who moves the wall and how often. Manual individual or paired panels for reliability and lowest cost; electric continuously hinged panels for single-person operation; Spacematic® automation where individual panels must reach any configuration with minimal crew.
2. Panel series: match construction to performance and budget
ALPHA® — all-welded steel, heights to 60 feet, STC to 54, and 10 or 20 year limited panel warranty. SIGMA® — the cost-effective all-welded steel option, heights to 25 feet, STC to 53. GAMMA® — the economical series, STC 45–52, with field-replaceable face sheets. All three qualify for LEED Credit MR 4.1 & 4.2.
3. Acoustics: specify the field number, not just the lab number
Write both the laboratory STC requirement and the guaranteed field NIC under ASTM E 336 into the spec, and require the manufacturer to stand behind the field value. (Our guide to STC, NIC, and NRC explains the difference; AEC publishes guaranteed NIC values by panel series.) Add NRC 0.65 absorptive faces where in-room acoustics matter.
4. Track and support: size for the panels, not the catalog
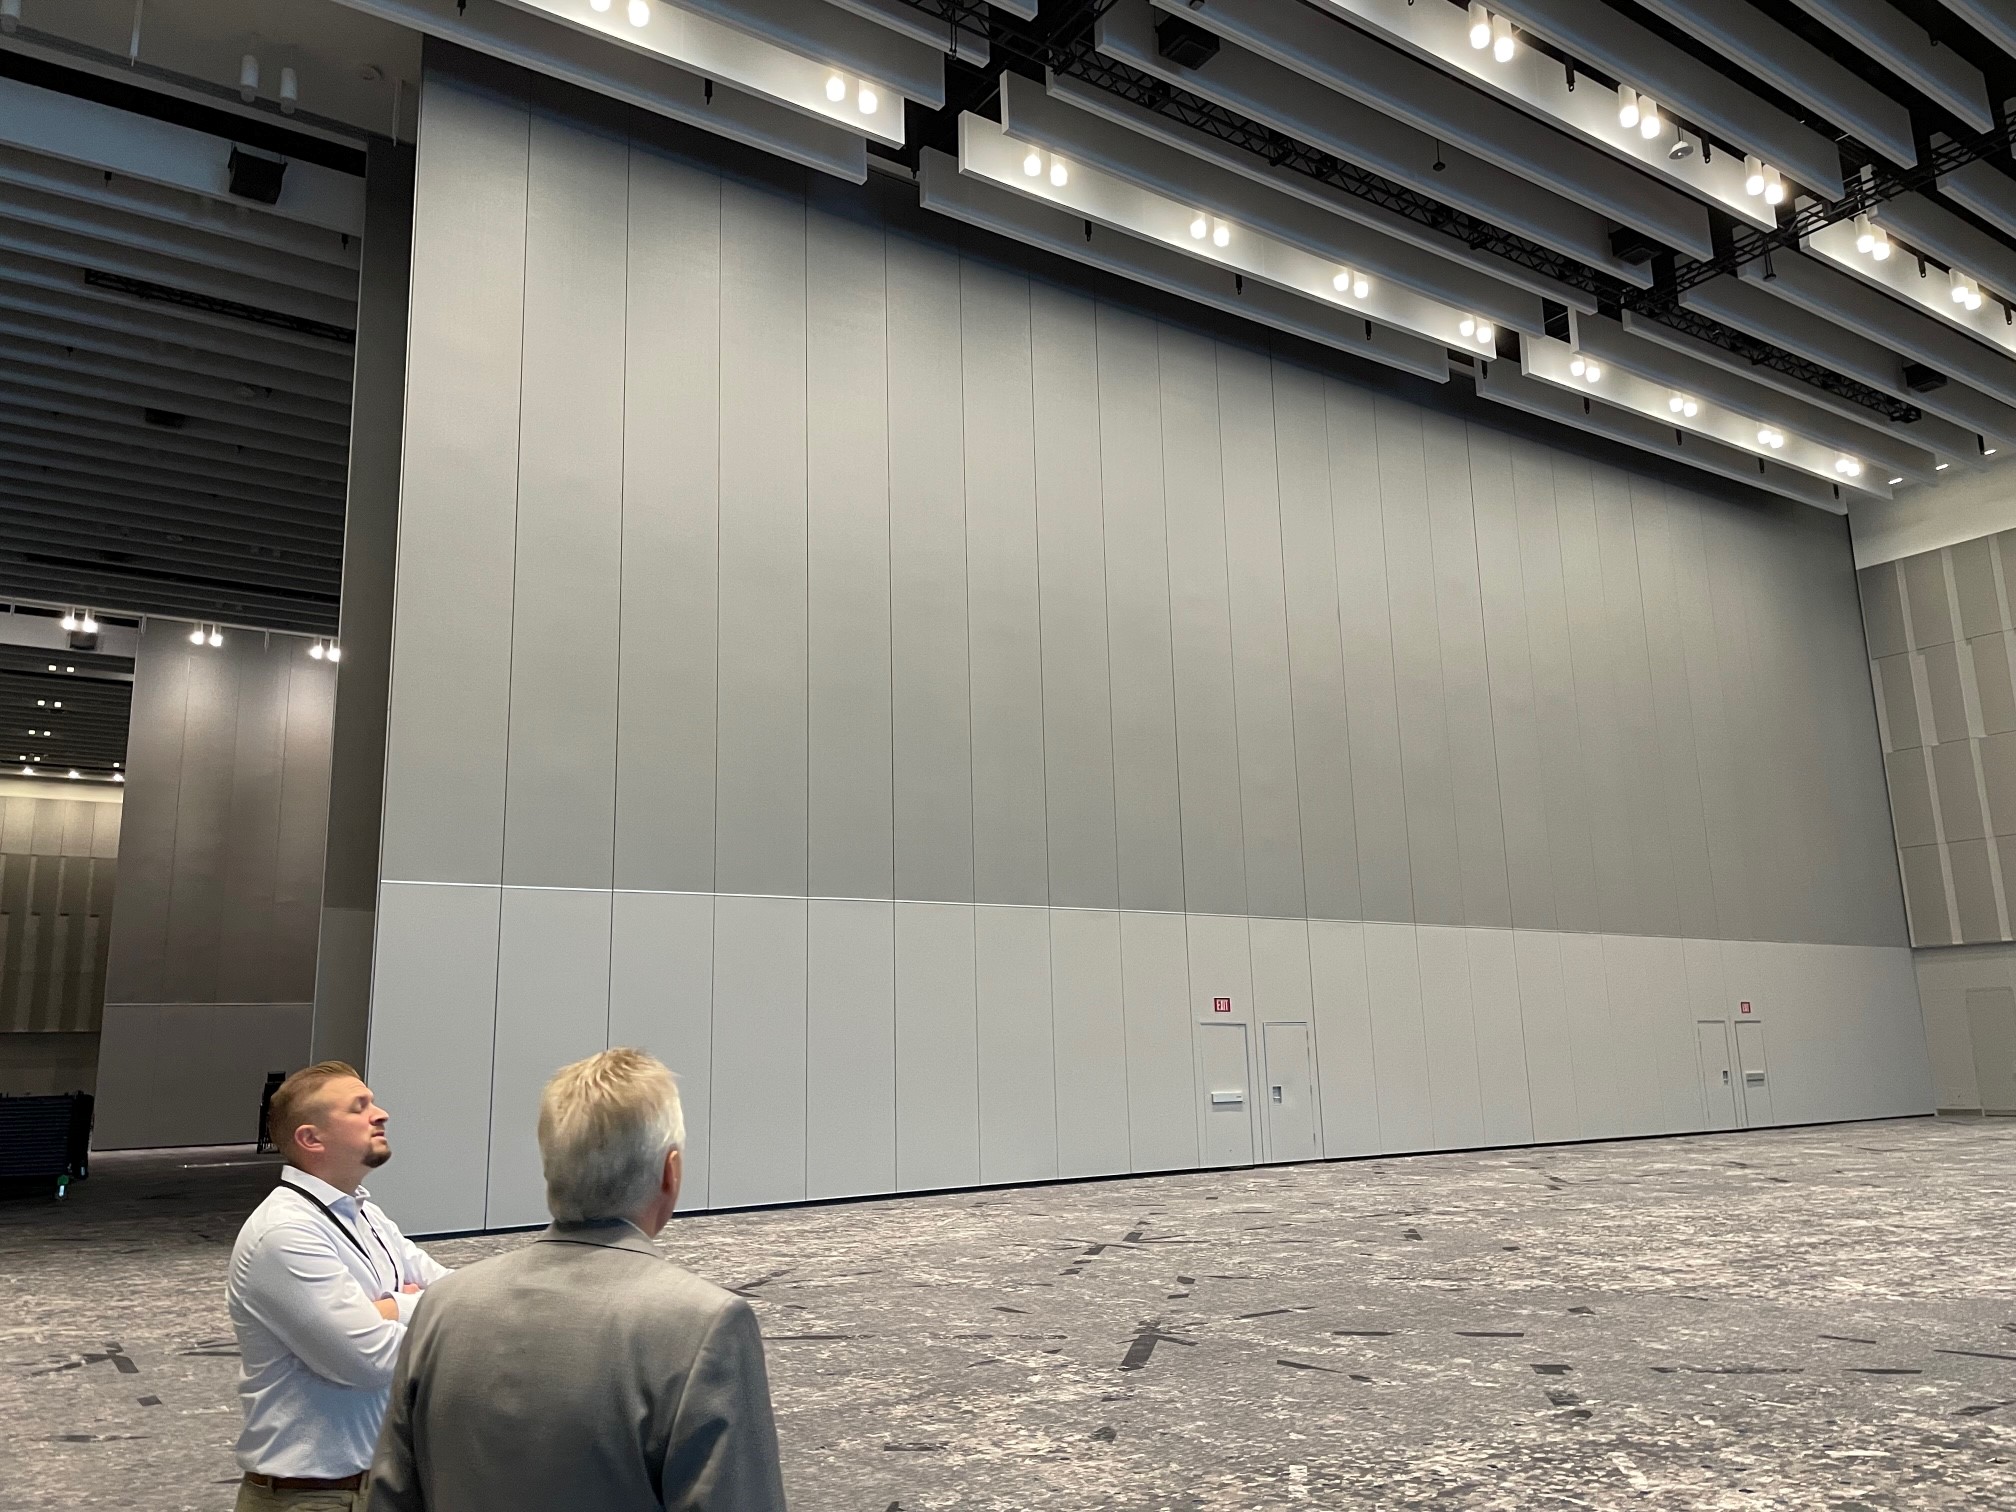
Track selection follows panel weight and height — from standard #1 and #2 track systems through the #8 series to Supertrack®, engineered for panels over 40 feet tall and in excess of 2,000 pounds with one-hand ease of operation. Curved runs are possible at any radius from 3 feet up, using the industry's only true curved track with matching curved steel panels.
5. Storage: where do the panels live when the room is open
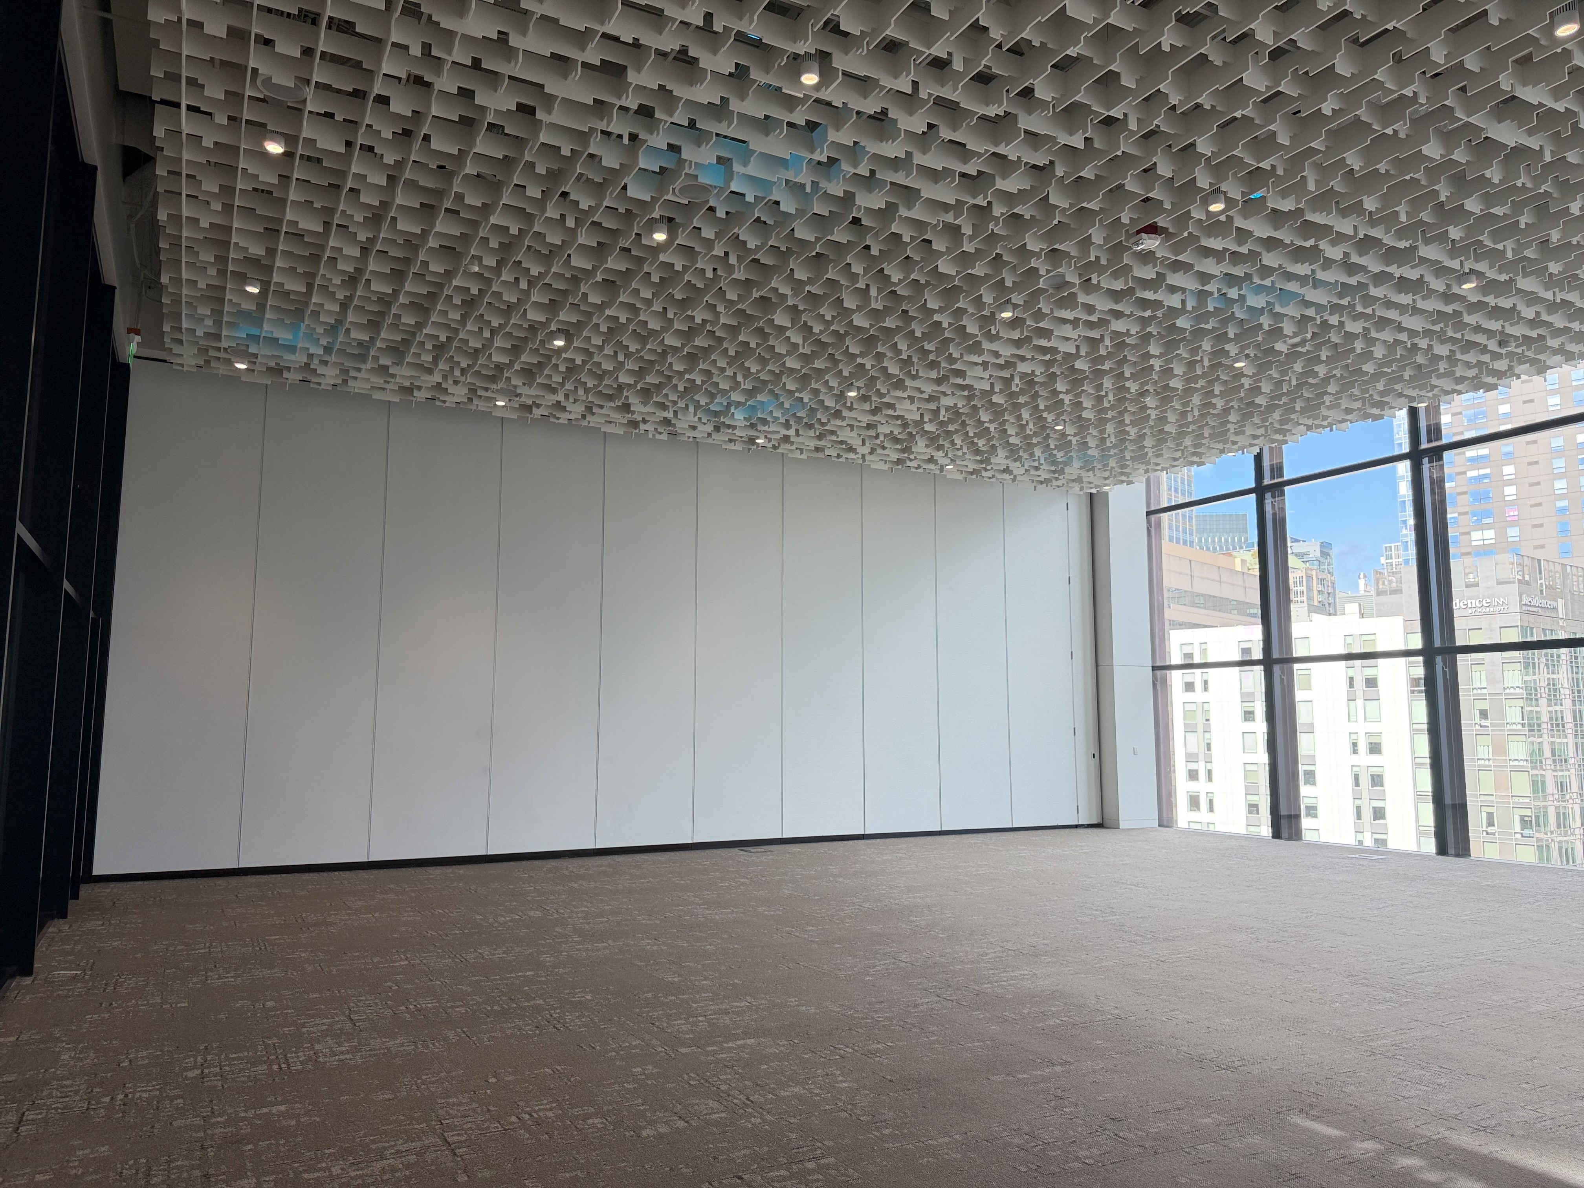
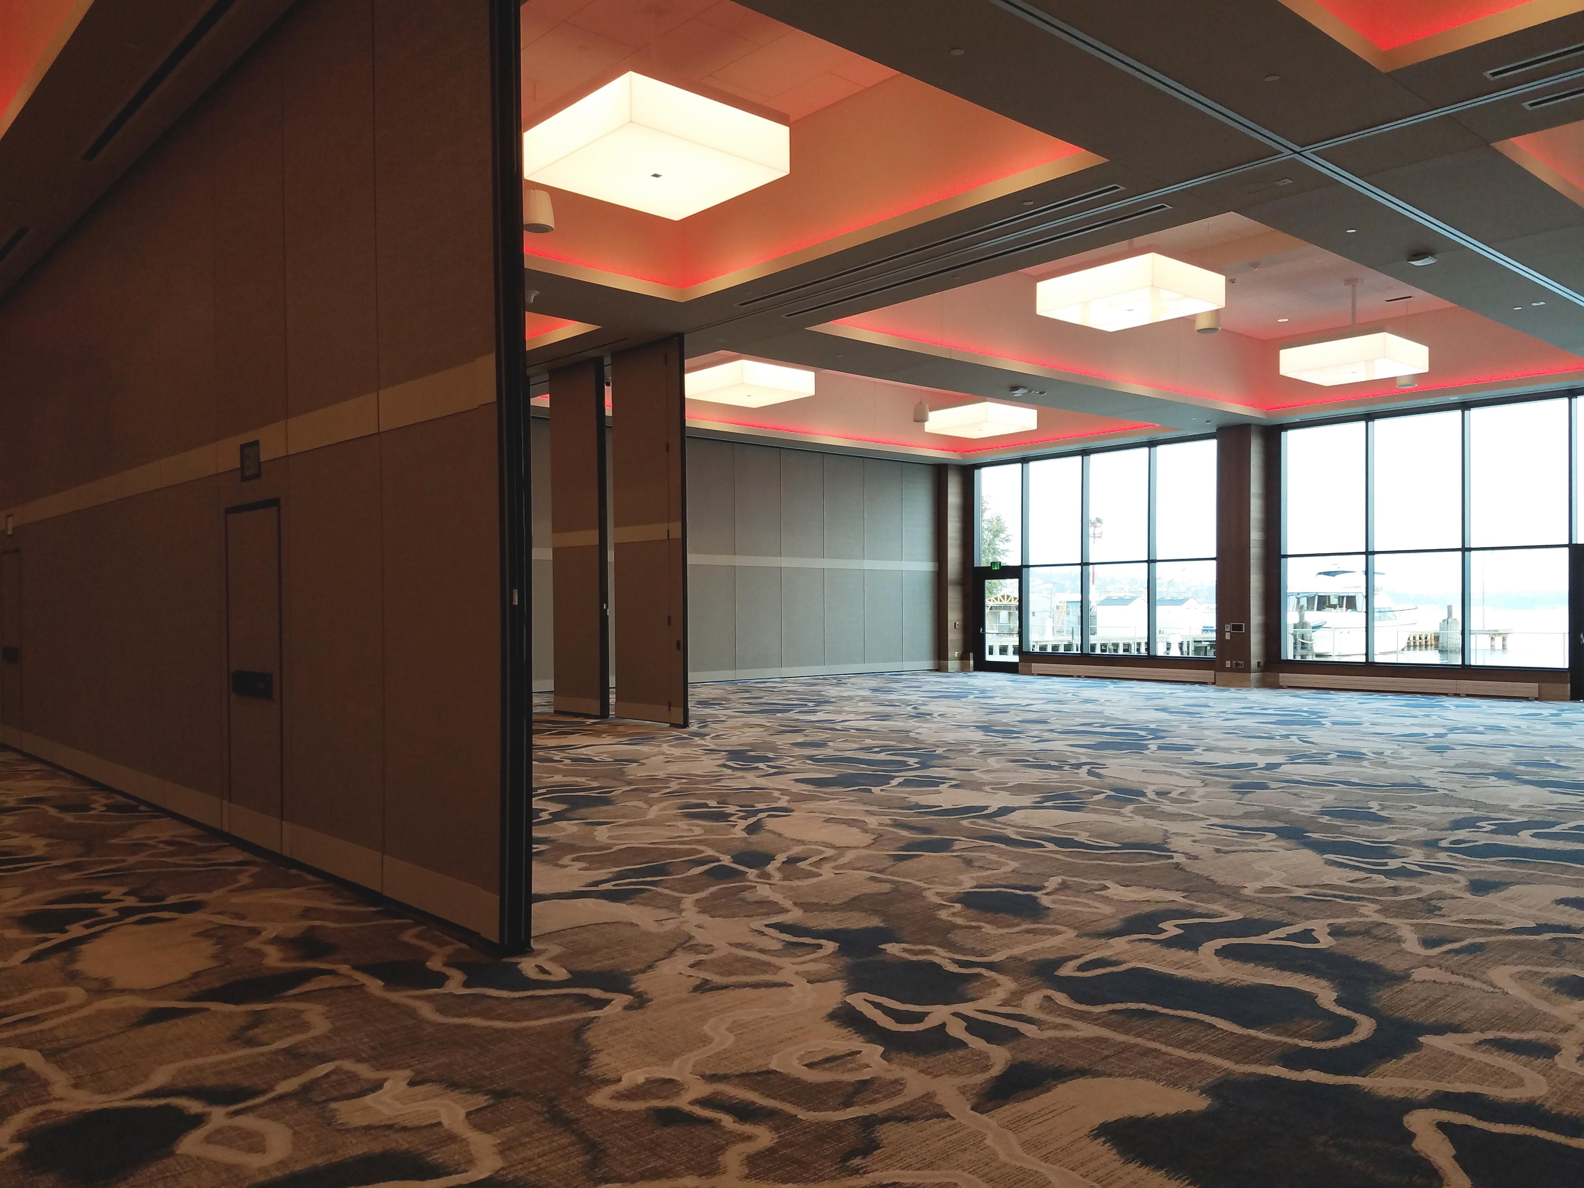
Pocket, center-stack, or remote storage — each changes the floor plan. Remote storage keeps panels entirely out of sight (the Javits Center approach); pocket doors conceal the stack behind matching finishes; continuously hinged systems center-stack or pocket. Decide early, because storage drives structure.
6. Finish and integrated options
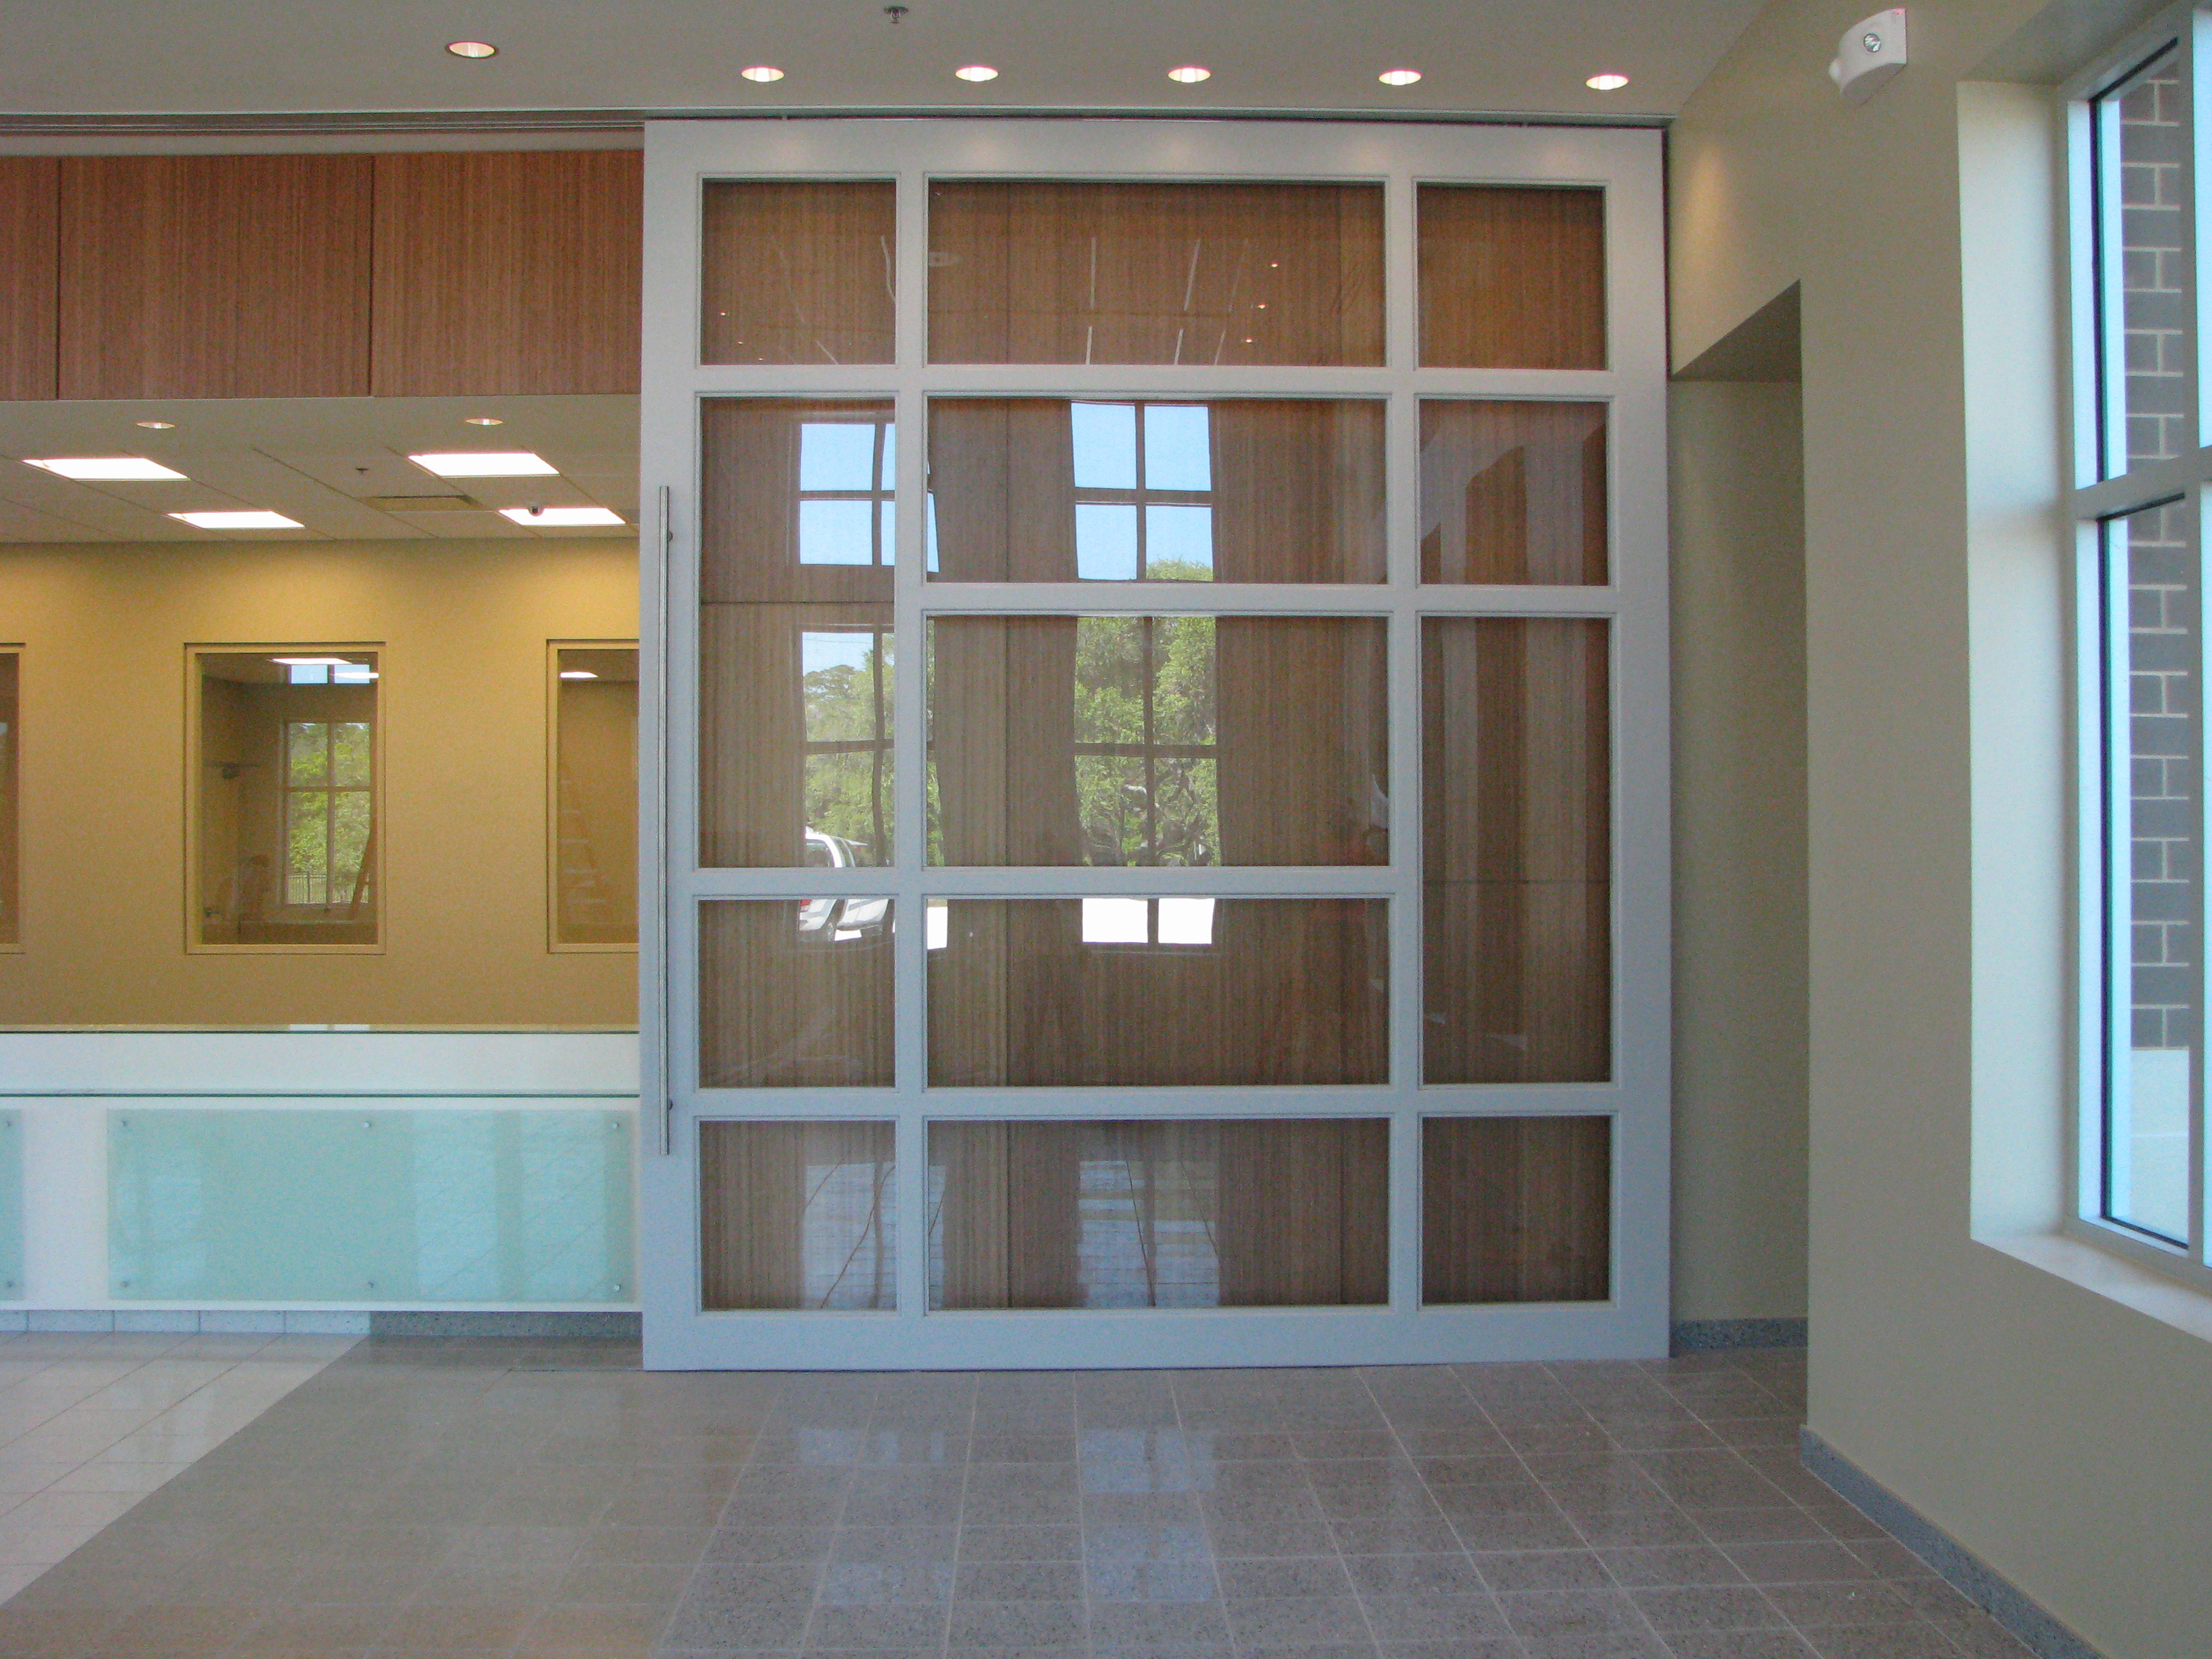
Specify the panel face from the standard line — vinyl, fabric, carpet, plastic laminate — or custom finishes including wood veneer, markerboard (Writanium® porcelain-on-steel), mirrors, and custom graphics. Add pass doors or pocket doors for circulation, and integrated work surfaces where the wall doubles as workspace. Finish specification sheets are in the document library.
Or let the tool do it
DWspec® walks through these decisions and produces an accurate, project-specific operable wall specification in six steps. CSI-format manufacturer data is also on ARCAT, and our team reviews drawings directly — send yours with a quote request.