

Congregation Rodef Shalom
1,751 SF utilizing SIGMA 'E' panels with wood veneer and ALPHA 'P' perforated acoustic panels (NRC .65). Arch: Herman Coliver Locus. Completed 2023.
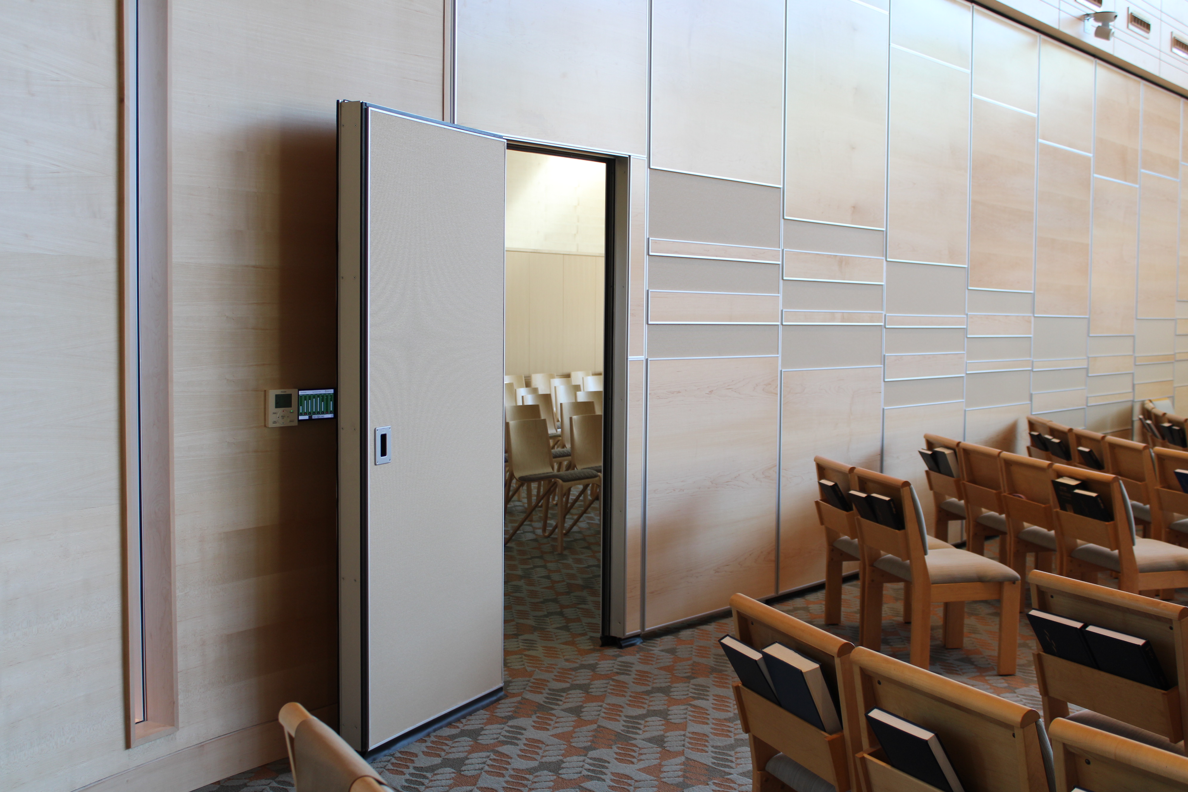
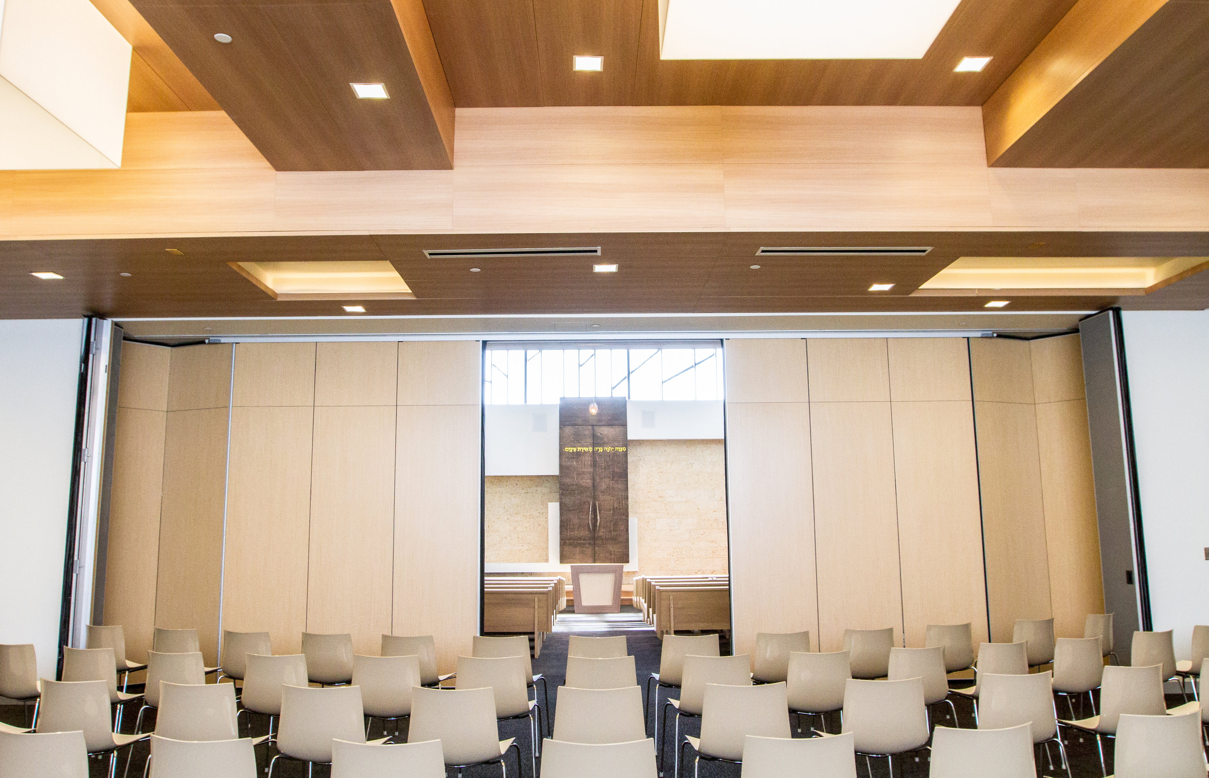
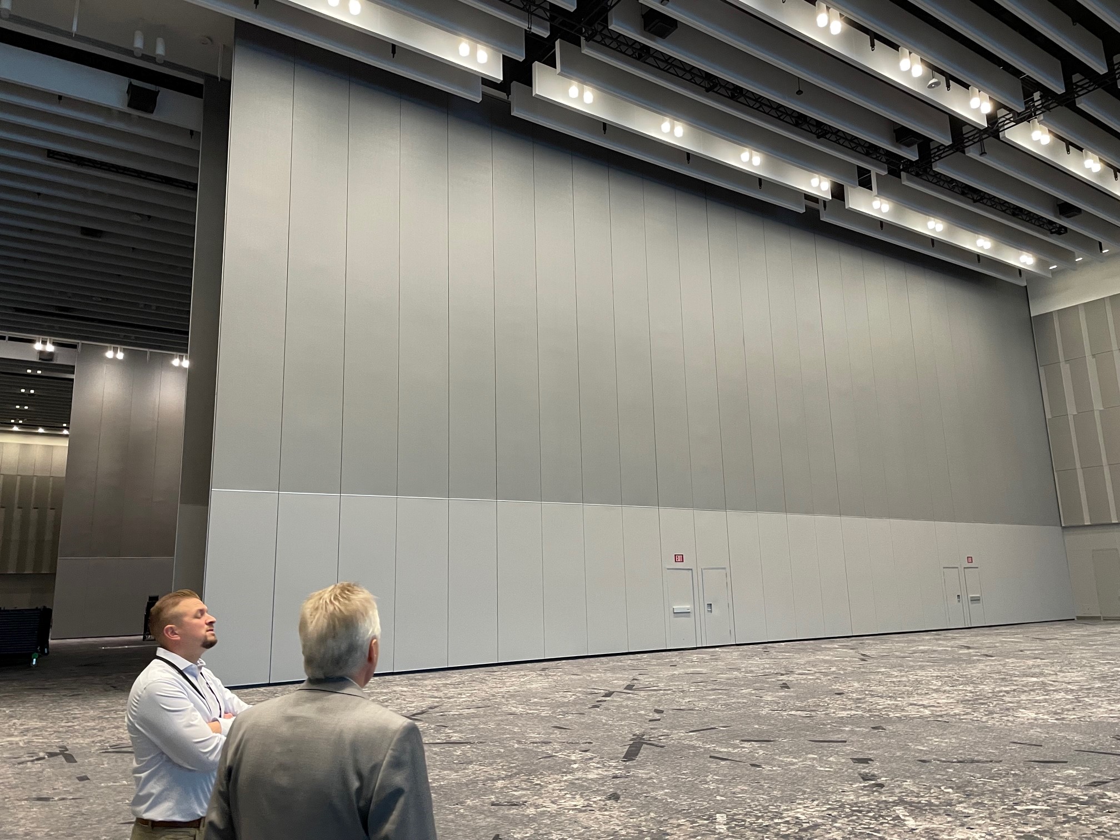
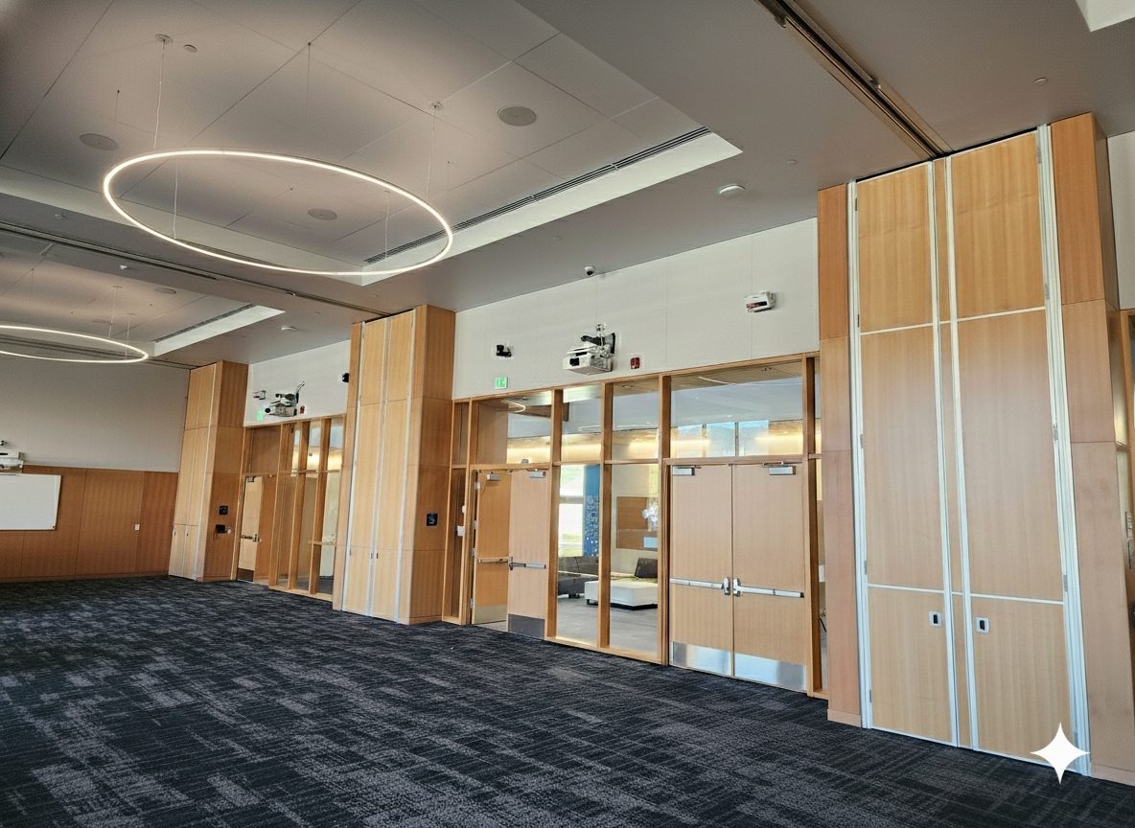
1,751 SF of Advanced Equipment operable partition systems installed at Congregation Rodef Shalom in San Rafael, California. The installation features SIGMA 'E' panels with wood veneer and fabric finishes plus ALPHA 'P' perforated acoustic panels with NRC .65 rating for optimal sound absorption.
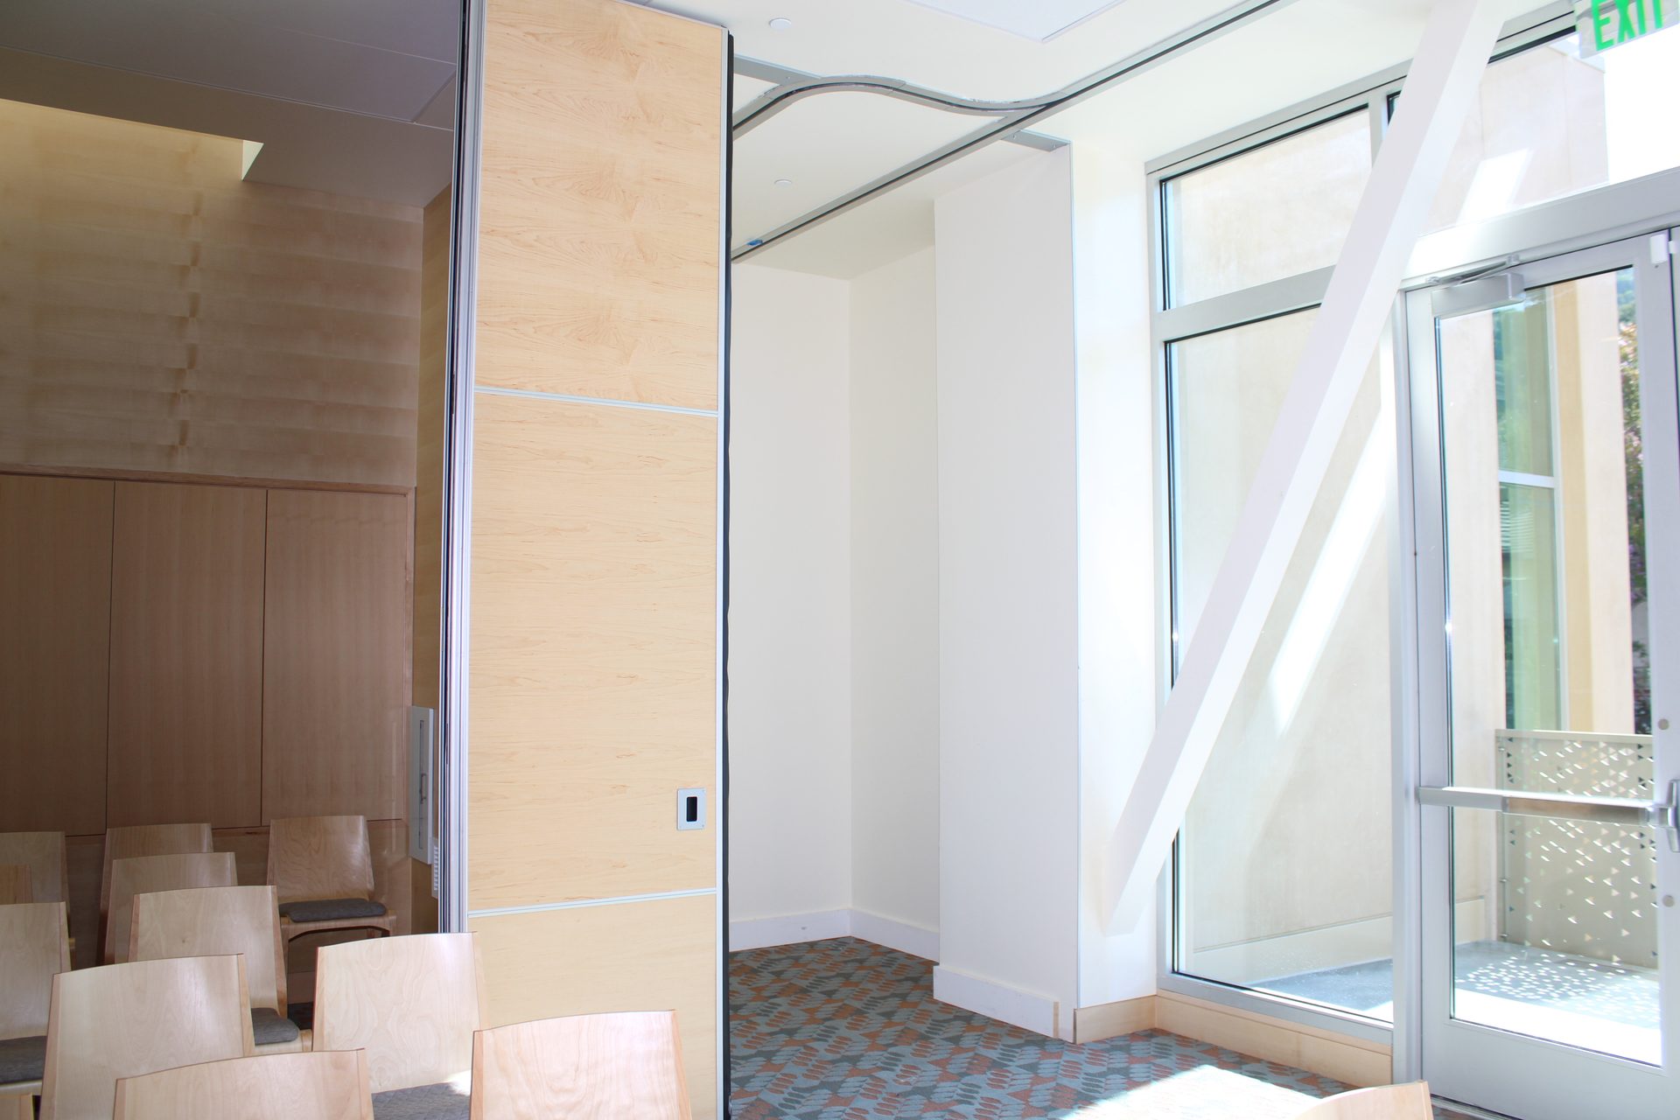
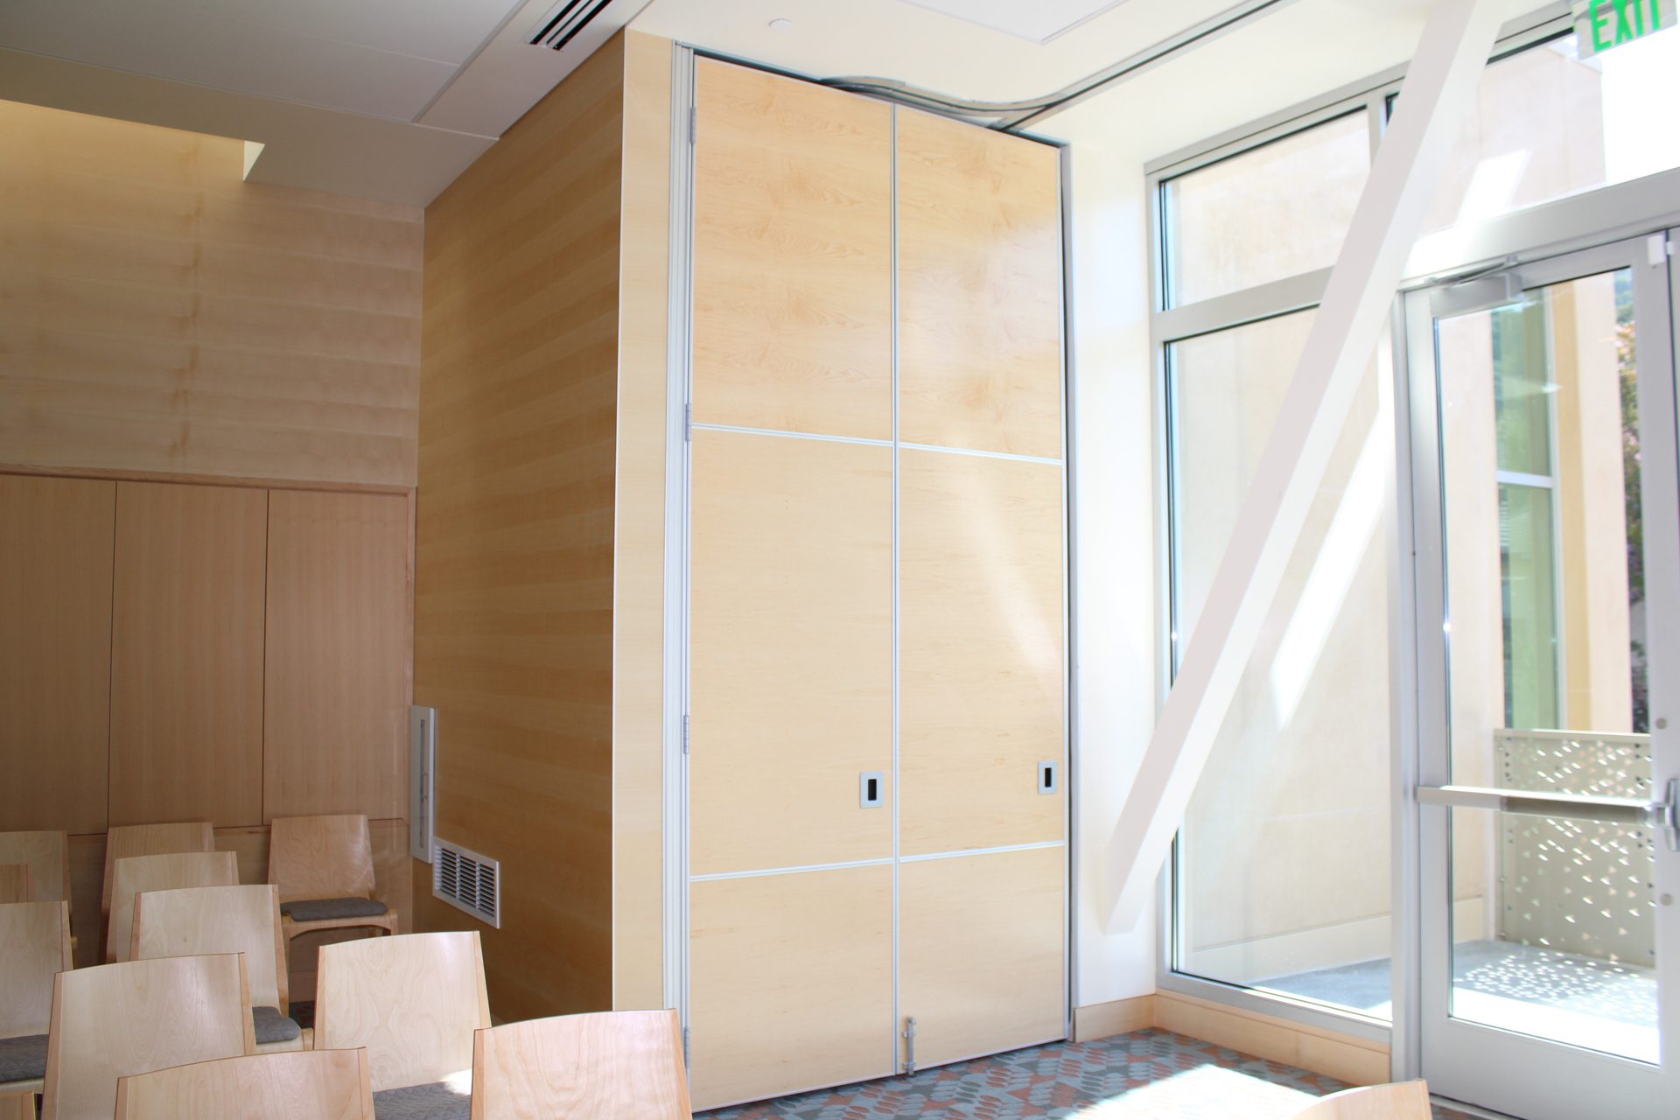
Designed by Herman Coliver Locus Architecture, this synagogue required flexible space that could accommodate various worship configurations, from intimate services to larger community gatherings. The manual paired panel operation with remote stack keeps the panels hidden when full sanctuary capacity is needed.
The wood veneer provides visual warmth while the perforated acoustic panels provide superior sound absorption, ensuring spoken word clarity throughout the space regardless of configuration.
Project Gallery
Ready to start your project?
Our team of experts is here to help you design the perfect operable partition solution.